
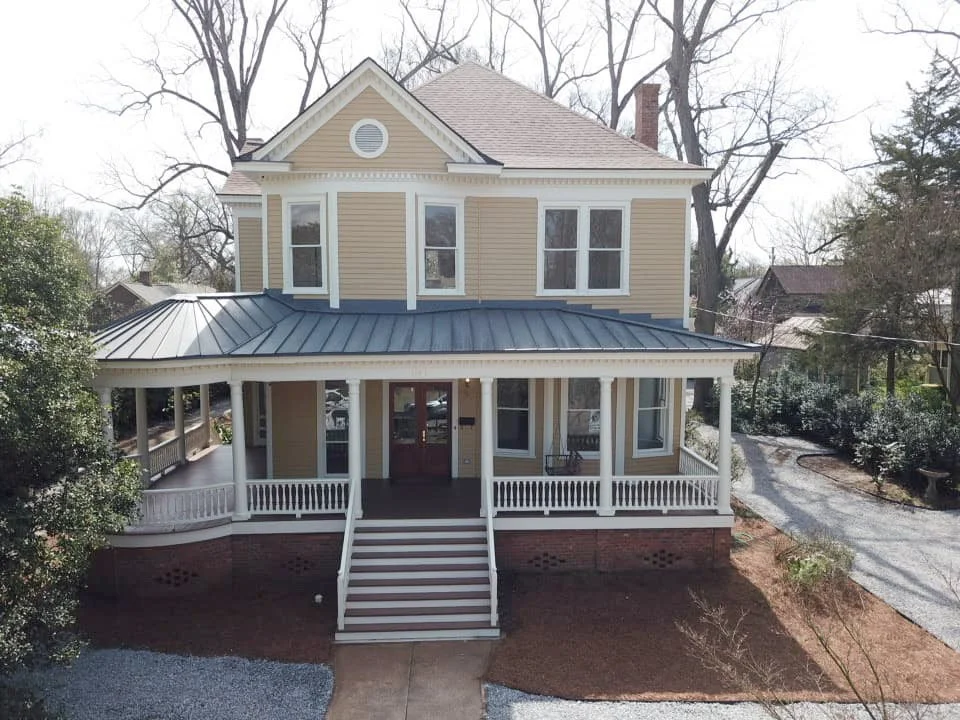
After BGR Design + Build: the restored front elevation, with the porch rebuilt to its original details.
Liz and Tony DeMarco didn’t have to go looking for their next project. It was next door.
By 2023, the two-story Queen Anne beside their own historic home in Athens’s Cobbham neighborhood held seven apartments. Three of them sat in a shaky addition built over the rear of the first floor, and years of deferred maintenance showed everywhere else. The DeMarcos bought the house to keep it from becoming more student housing, or from being remodeled in a way that ignored the historic neighborhood around it.
Their goal was three well-made residences: a one-bedroom, one-bath; a two-bedroom, two-bath; and a three-bedroom, two-bath home on the upper floor. The new apartments would exist inside a house that, from the street, would look like itself again.
About two years later, all three were rented immediately. In 2026, Historic Athens recognized the project with an Outstanding Rehabilitation Award. Getting there took a clear-eyed client, a patient design process, and dealing with a few surprises hidden in the walls.
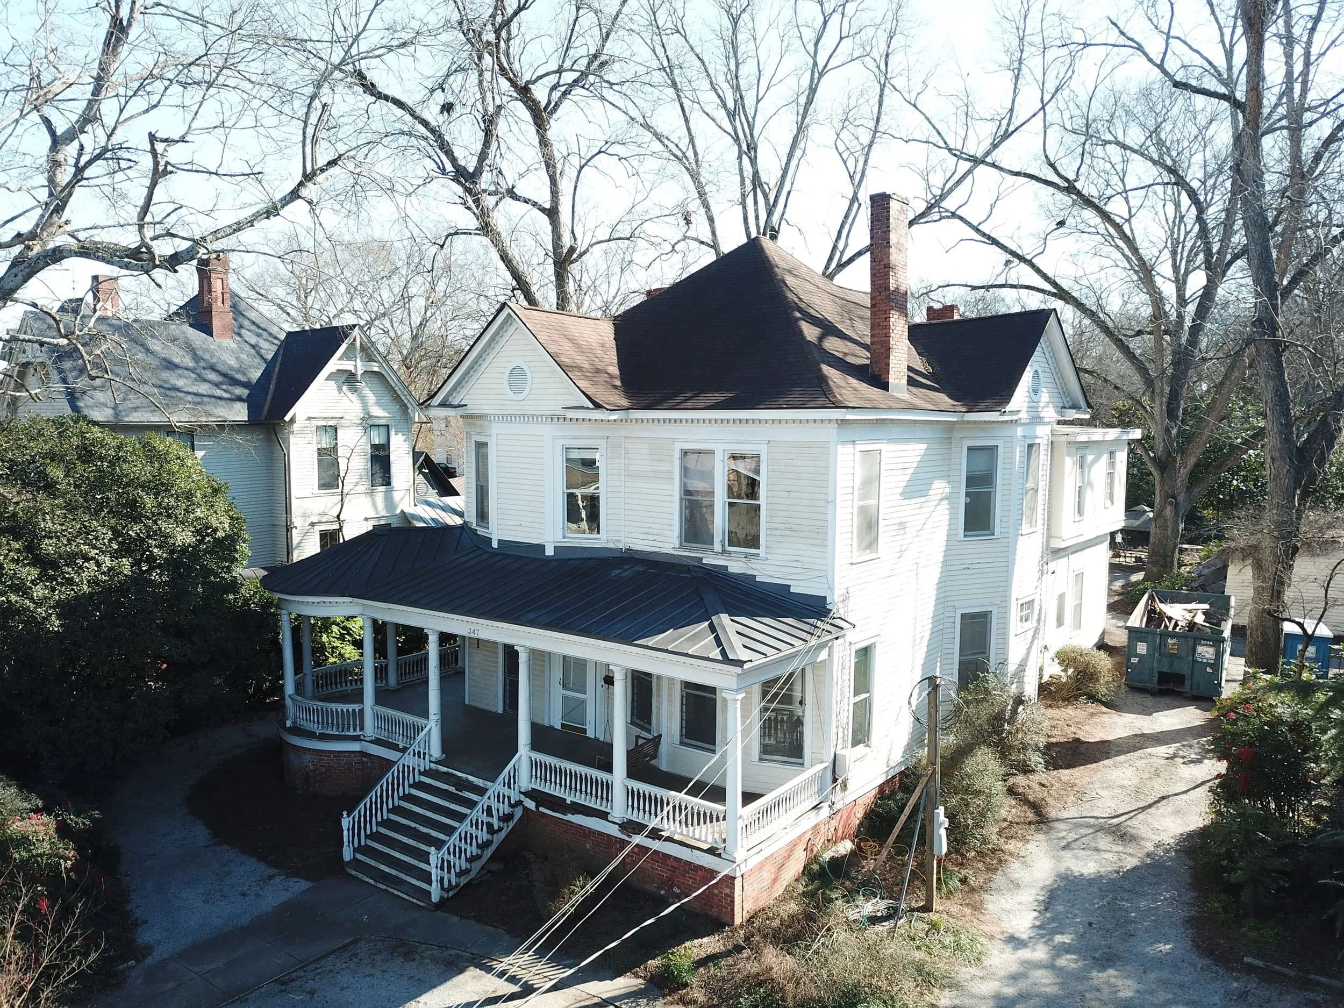
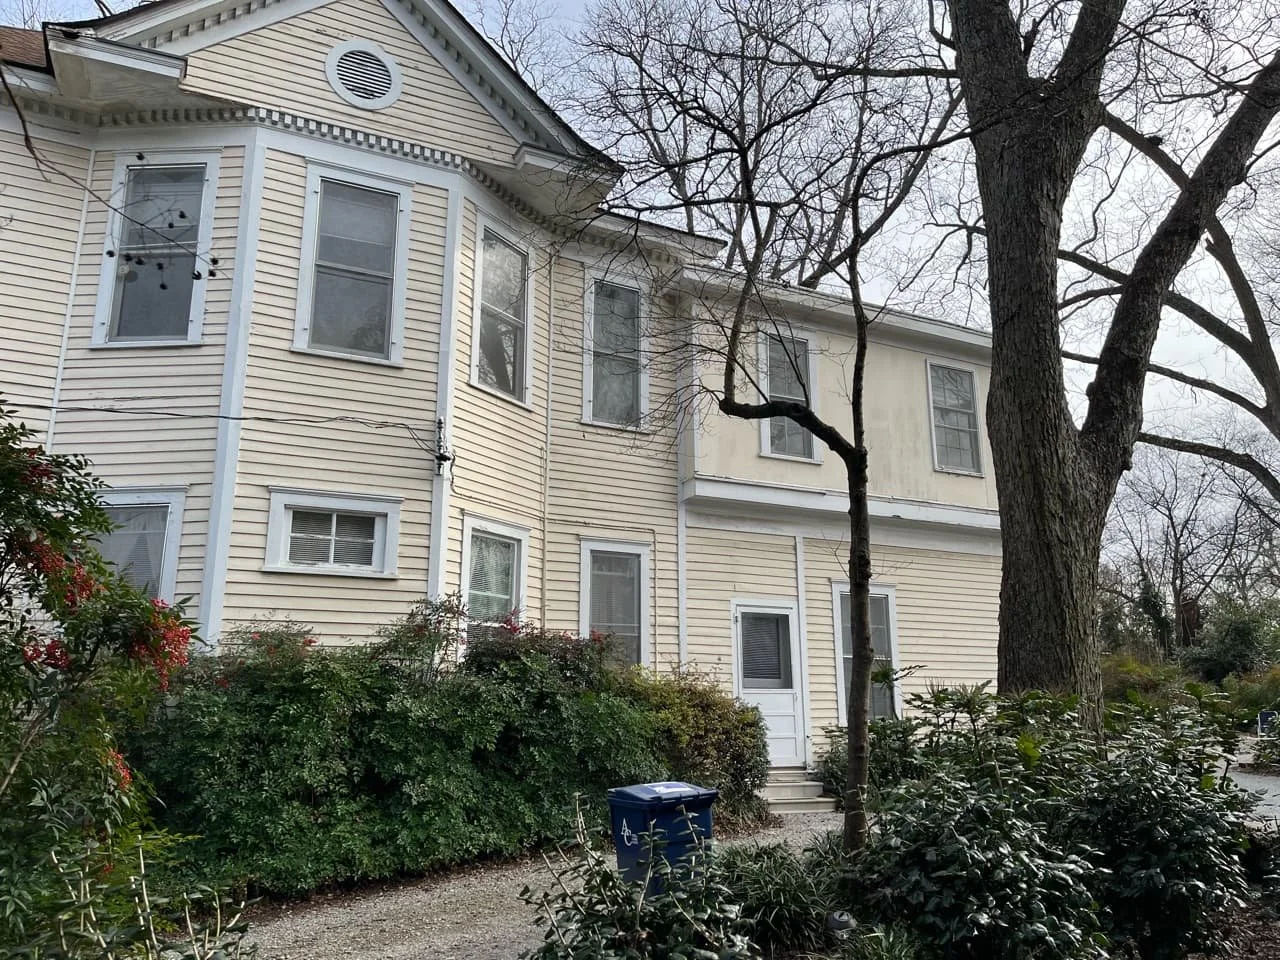
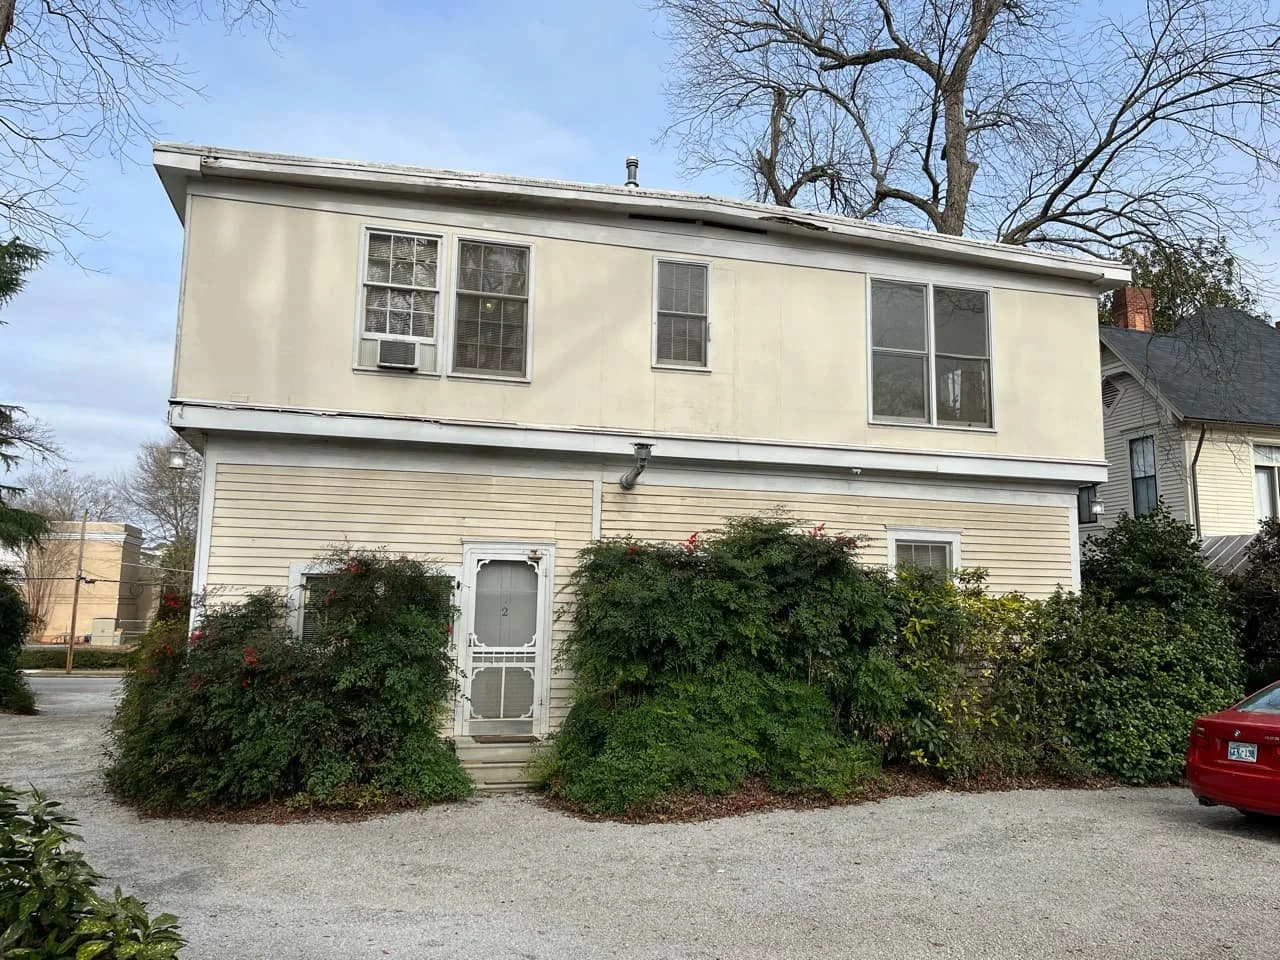
Before: the house as seven apartments, with the flat-roofed rear addition at right.
Renewed, Not Reset
Many buyers of historic houses want them to come out looking new: fresh materials throughout, every sign of age sanded or painted away. The DeMarcos asked for something different. They wanted the house renewed but not reset, so it could still tell the story of its phases across time.
That intent shaped the choice of builder. A project this complex would move constantly between drawings and what turned up behind the plaster. So the DeMarcos chose BGR’s design-build approach, with one team responsible for both the design and the construction. Questions could be answered by the people who would carry them out, and design changes could be weighed against construction realities in the same conversation.
The house gave them plenty to work with. Historic Athens dates it to about 1908, and a two-story frame house with a front porch appears on the lot in the April 1908 Sanborn fire-insurance map of Athens. By 1929 it was the Sigma Nu chapter house, sketched and photographed for the University of Georgia’s Pandora yearbook. Those old images would later guide the restoration of the porch.
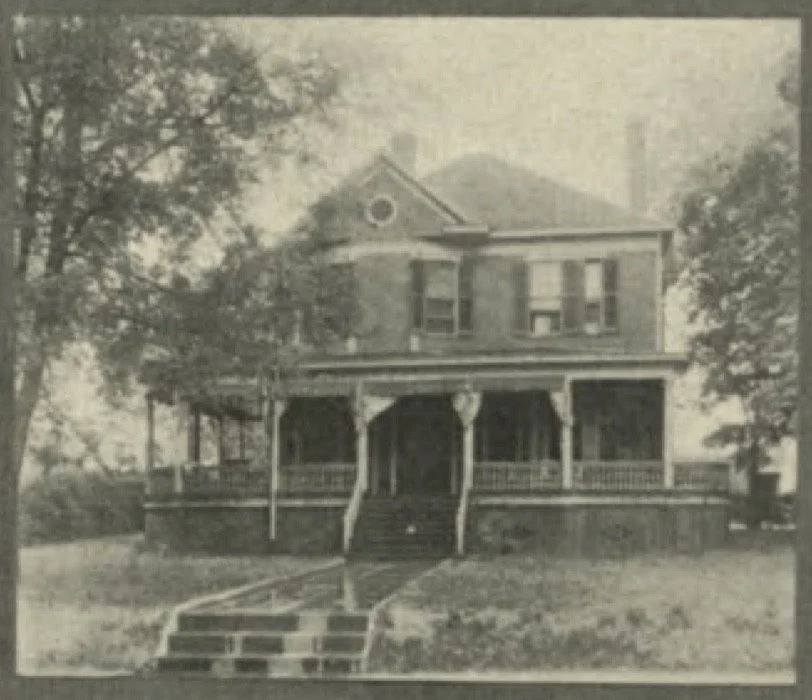
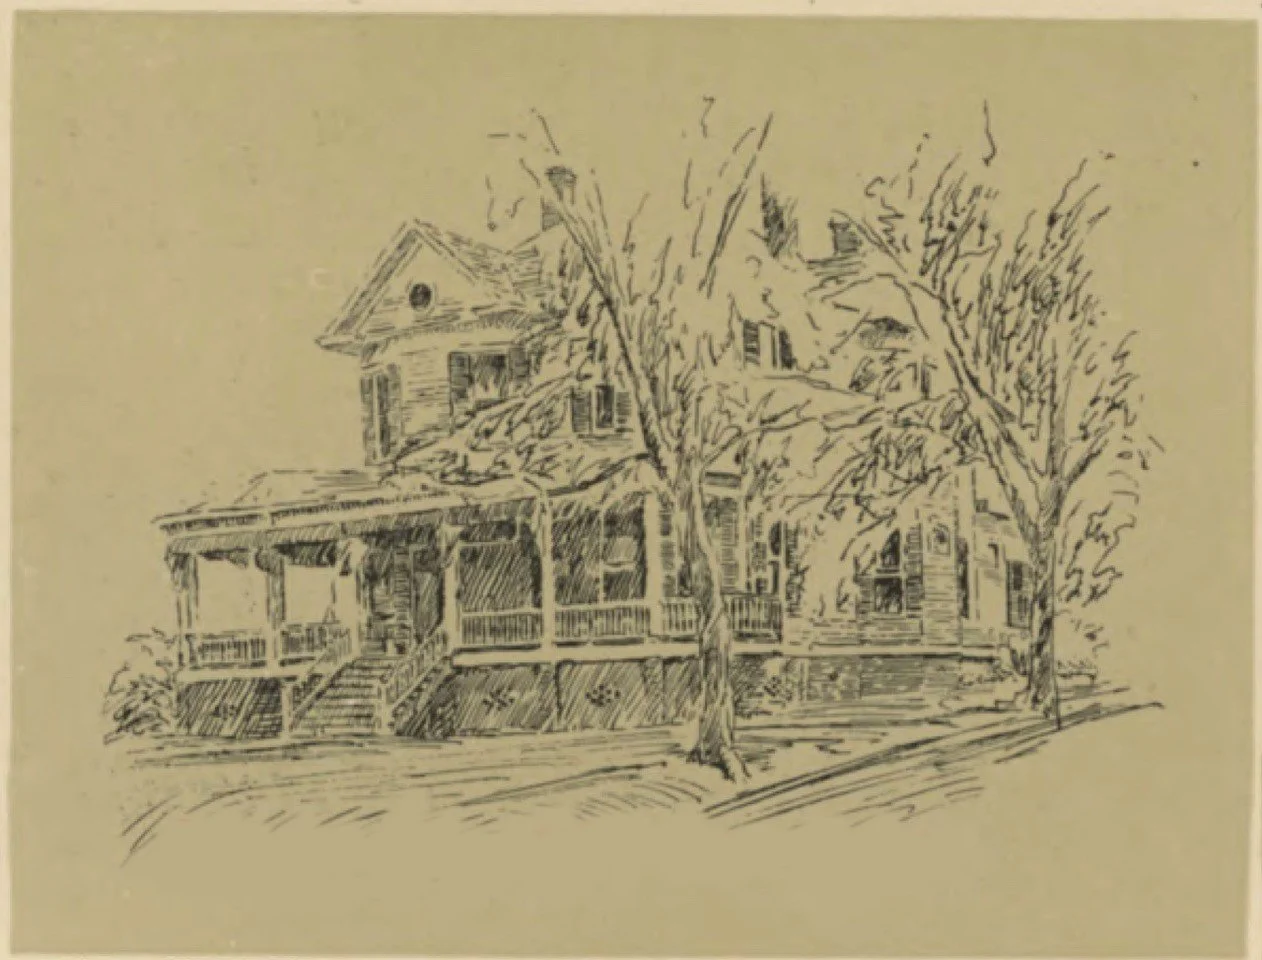
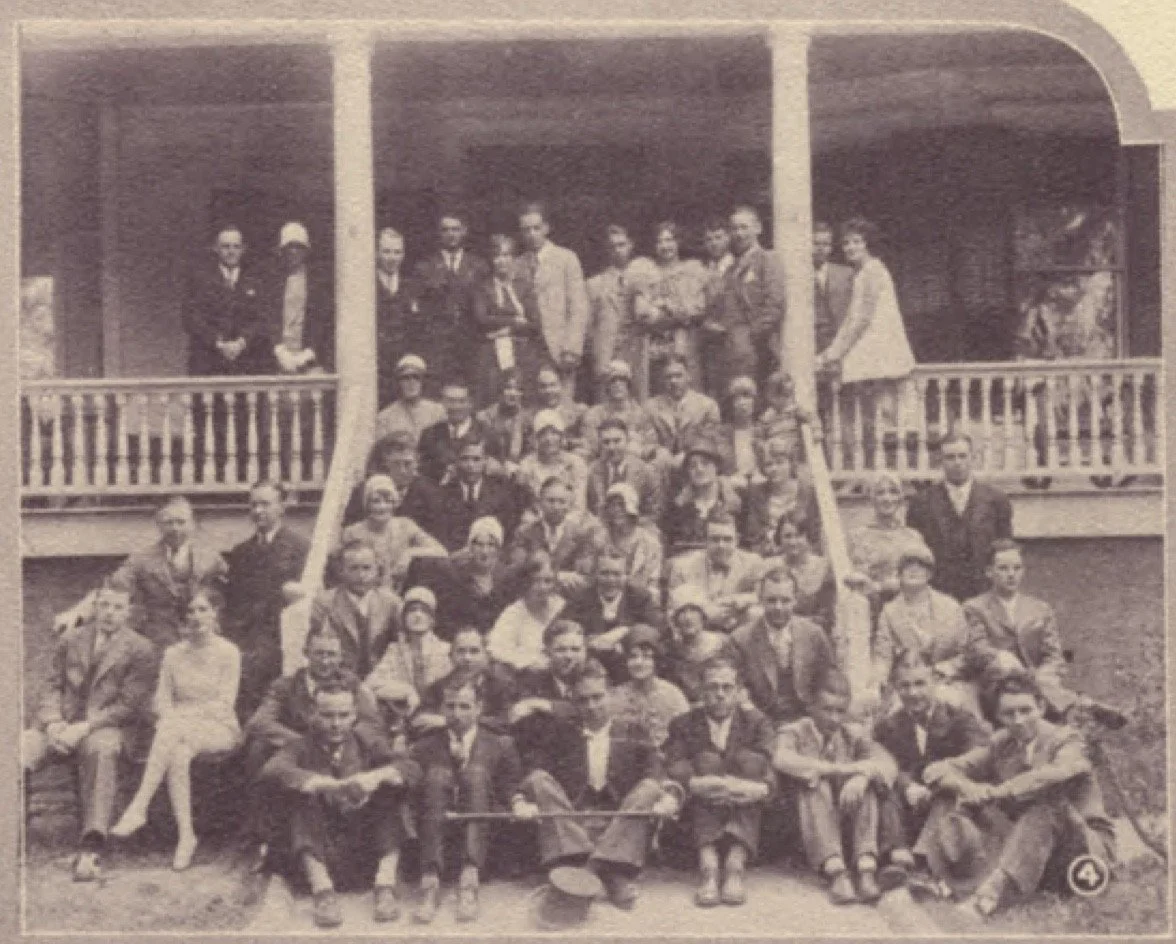
Left to Right: an early photograph of the house; the Sigma Nu house as sketched in the 1929 Pandora UGA yearbook; a group gathered on the front porch.
The Puzzle at the Front Door
The plan had always been to use the front door as the front door. But as Tyler McLemore, then BGR’s in-house architect and now with Basic Workshop, worked through the layout over nearly a year of design, one problem kept coming back. A single formal entry couldn’t give logical access to three separate homes without cutting up the very spaces worth keeping.
The answer was a compromise that preserved both the look and the function of the front door. It still opens and still works, but it now serves one of the downstairs residences instead of the whole house. The rear entrance became the shared access point, with a small hall leading to all three homes.
The most surprising result involves the grand central staircase. This staircase now belongs entirely to the upstairs residence. You enter that home on the ground floor and climb the original stairs to reach it. No other apartment has access to this section of the home.
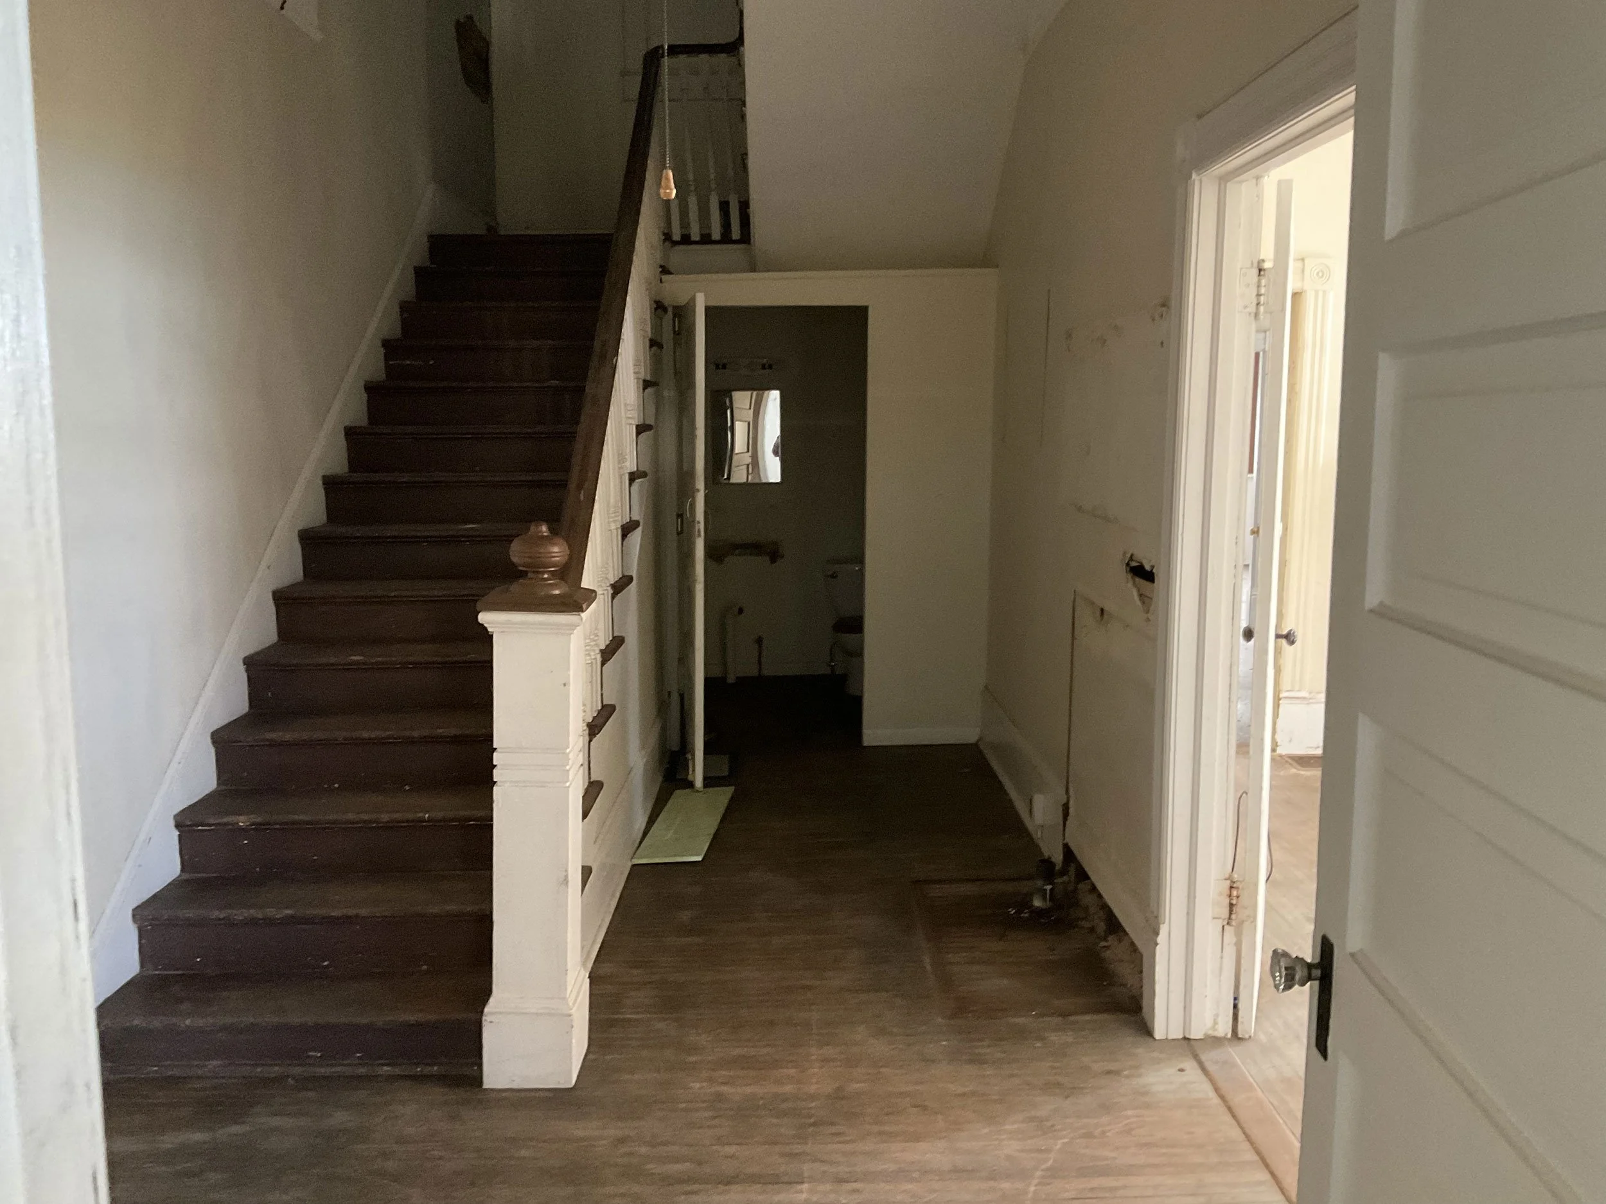
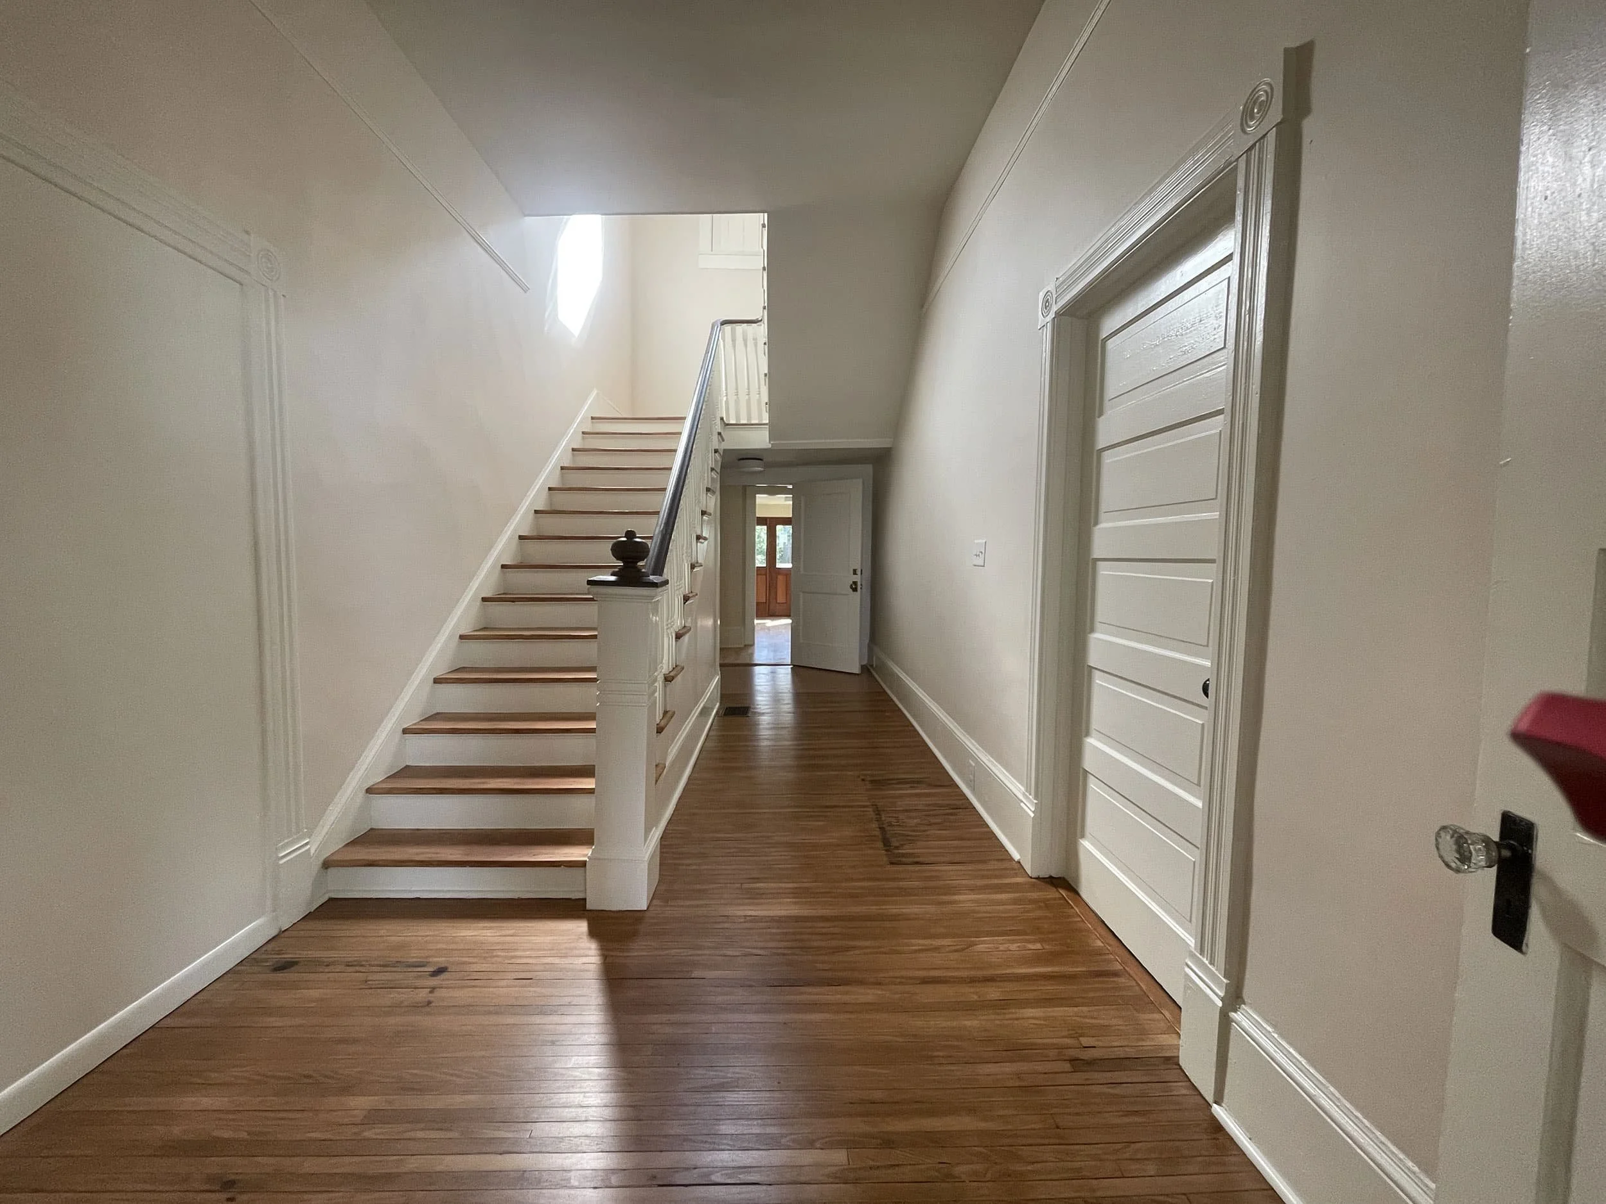
The center hall and stair, before (left) and after. The staircase now belongs to the upper-floor residence.
At the back of the house, the failing addition came down. In its place went a smaller addition holding the one thing the plan still needed: a kitchen for the upstairs home. The Athens-Clarke Historic Preservation Commission asked that the addition’s new window match the originals in size but not imitate their design. It’s a preservation principle meant to keep new work honest about its age, and a subject for a future article.
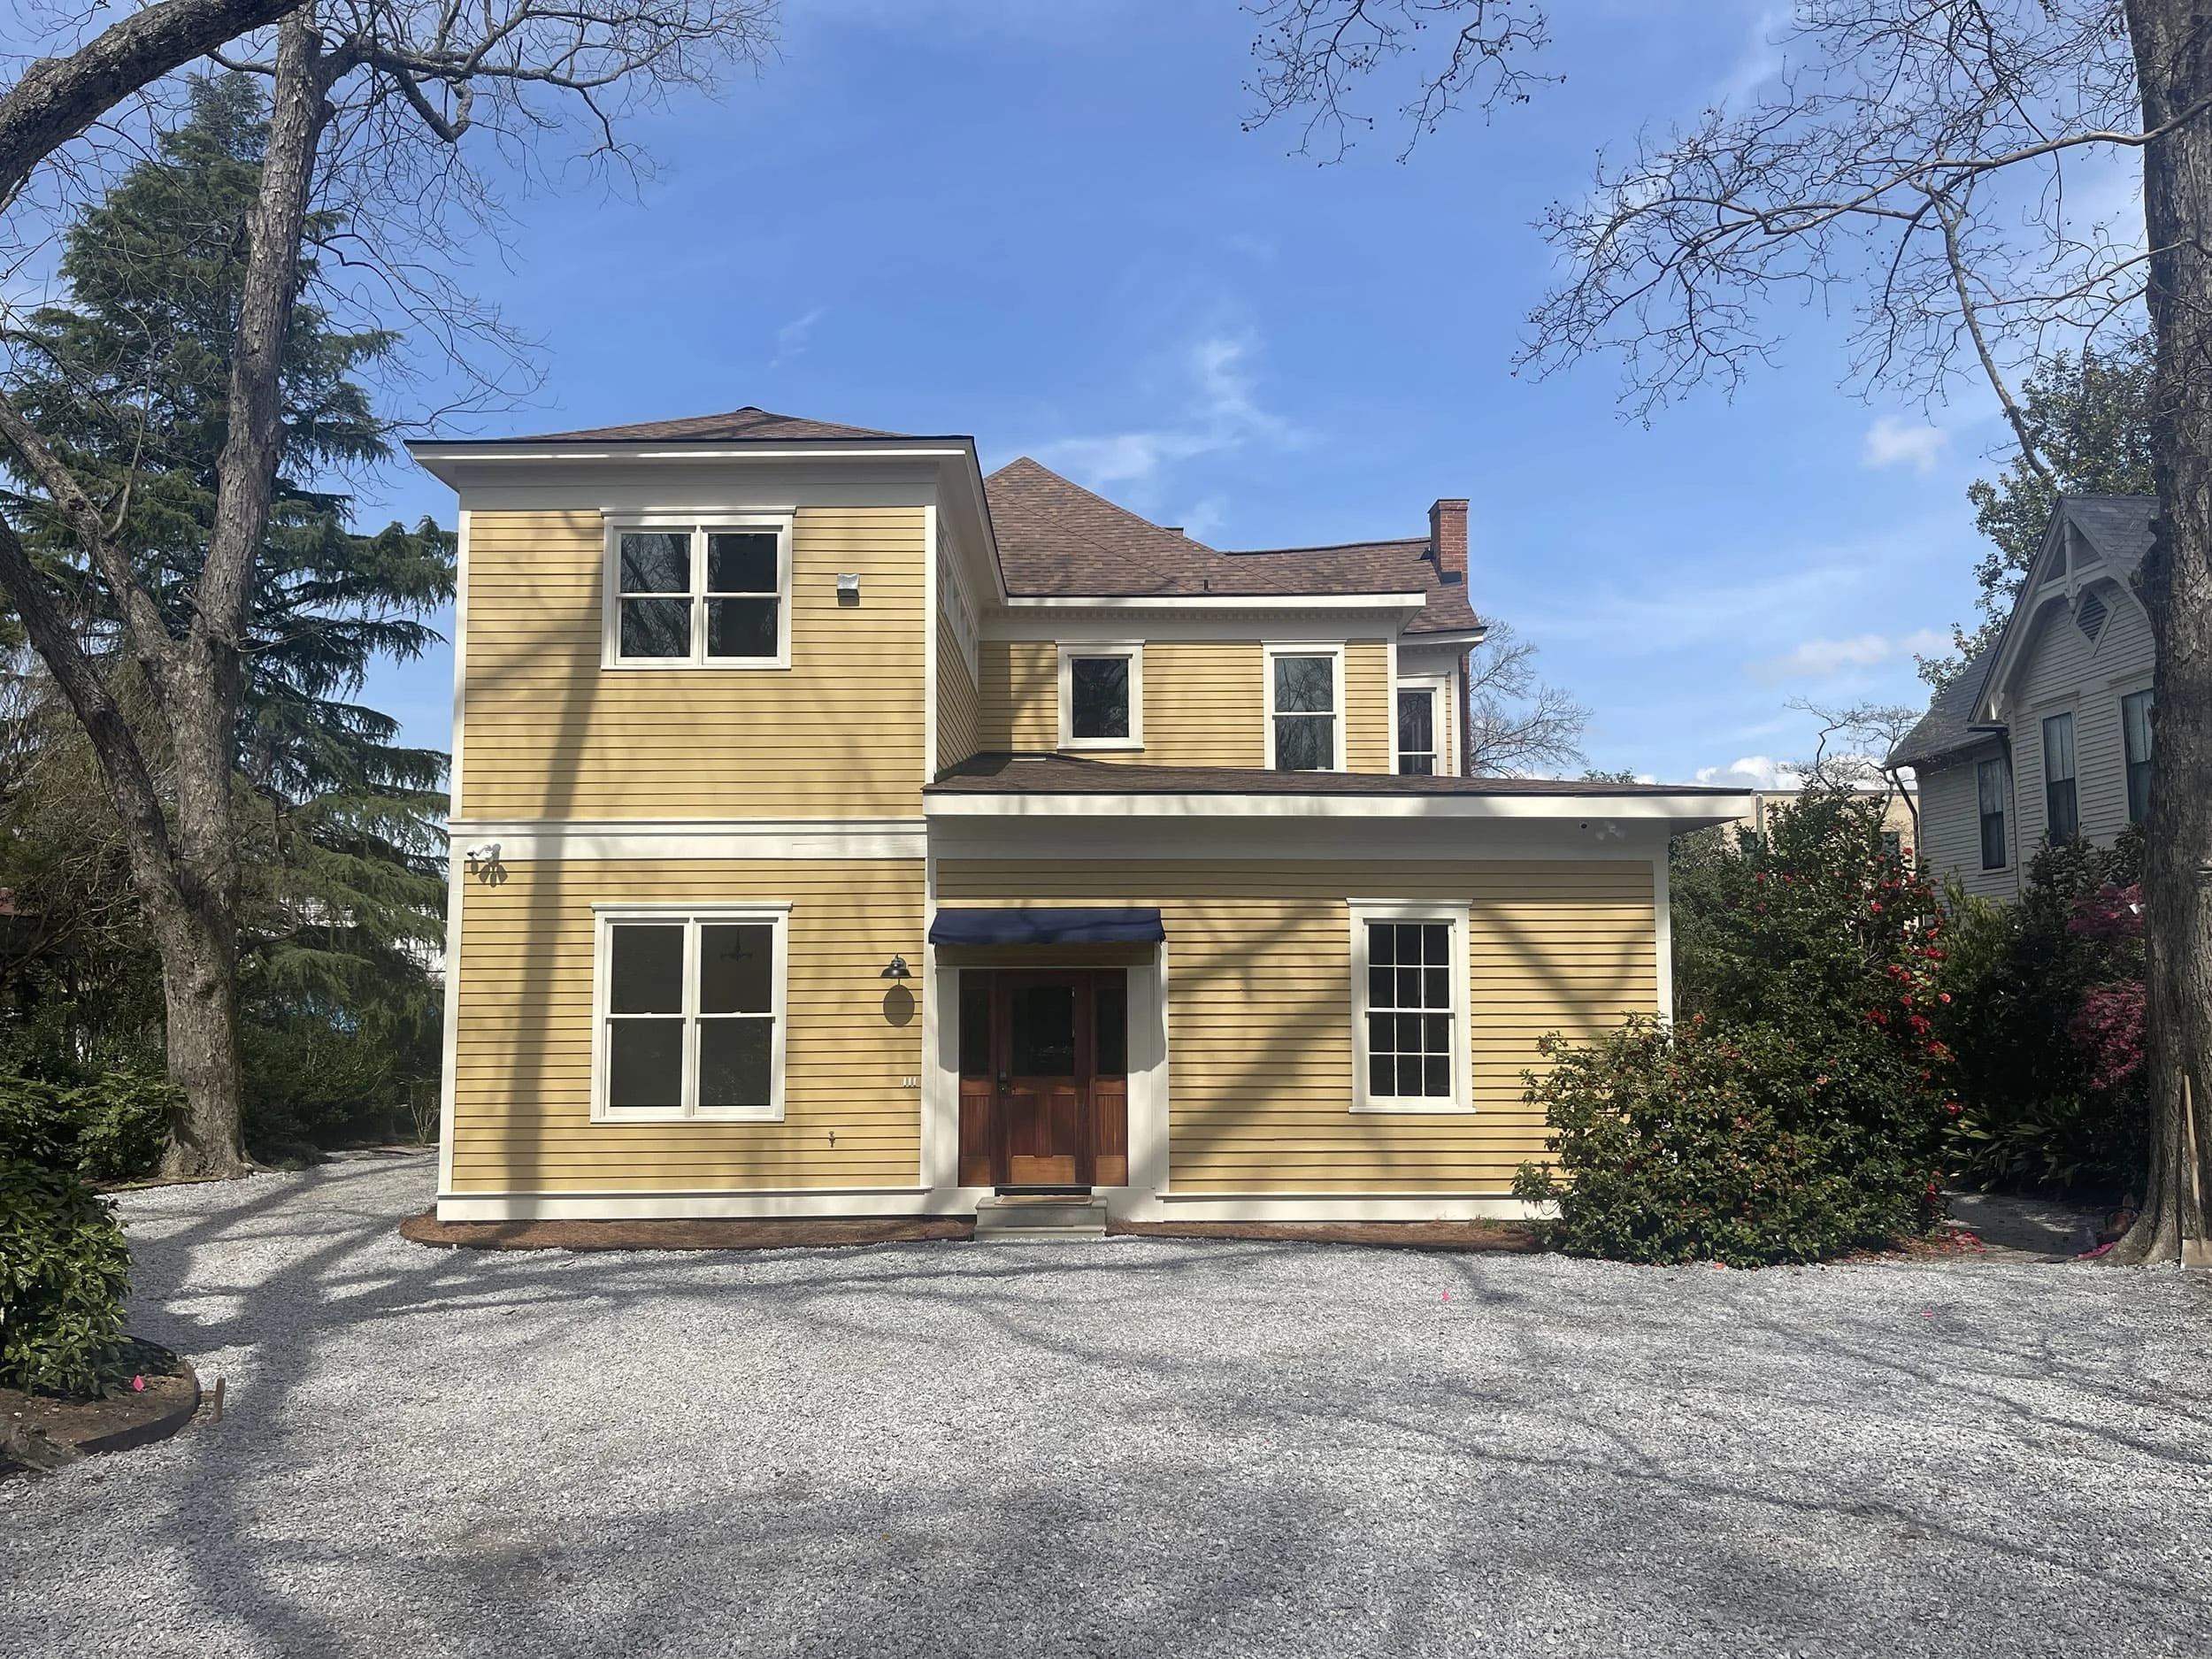
The rear of the home today. The smaller replacement addition holds the upstairs kitchen, and residents enter here.
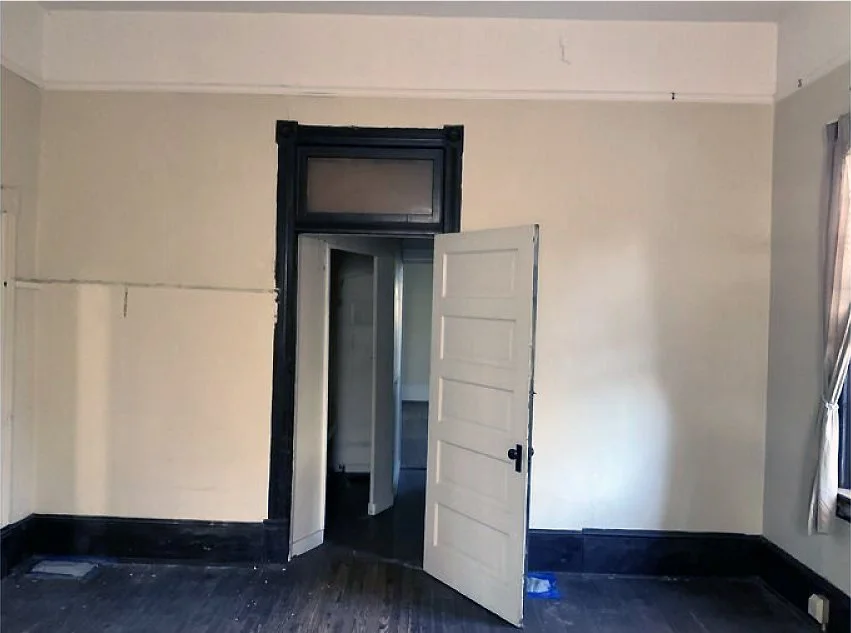
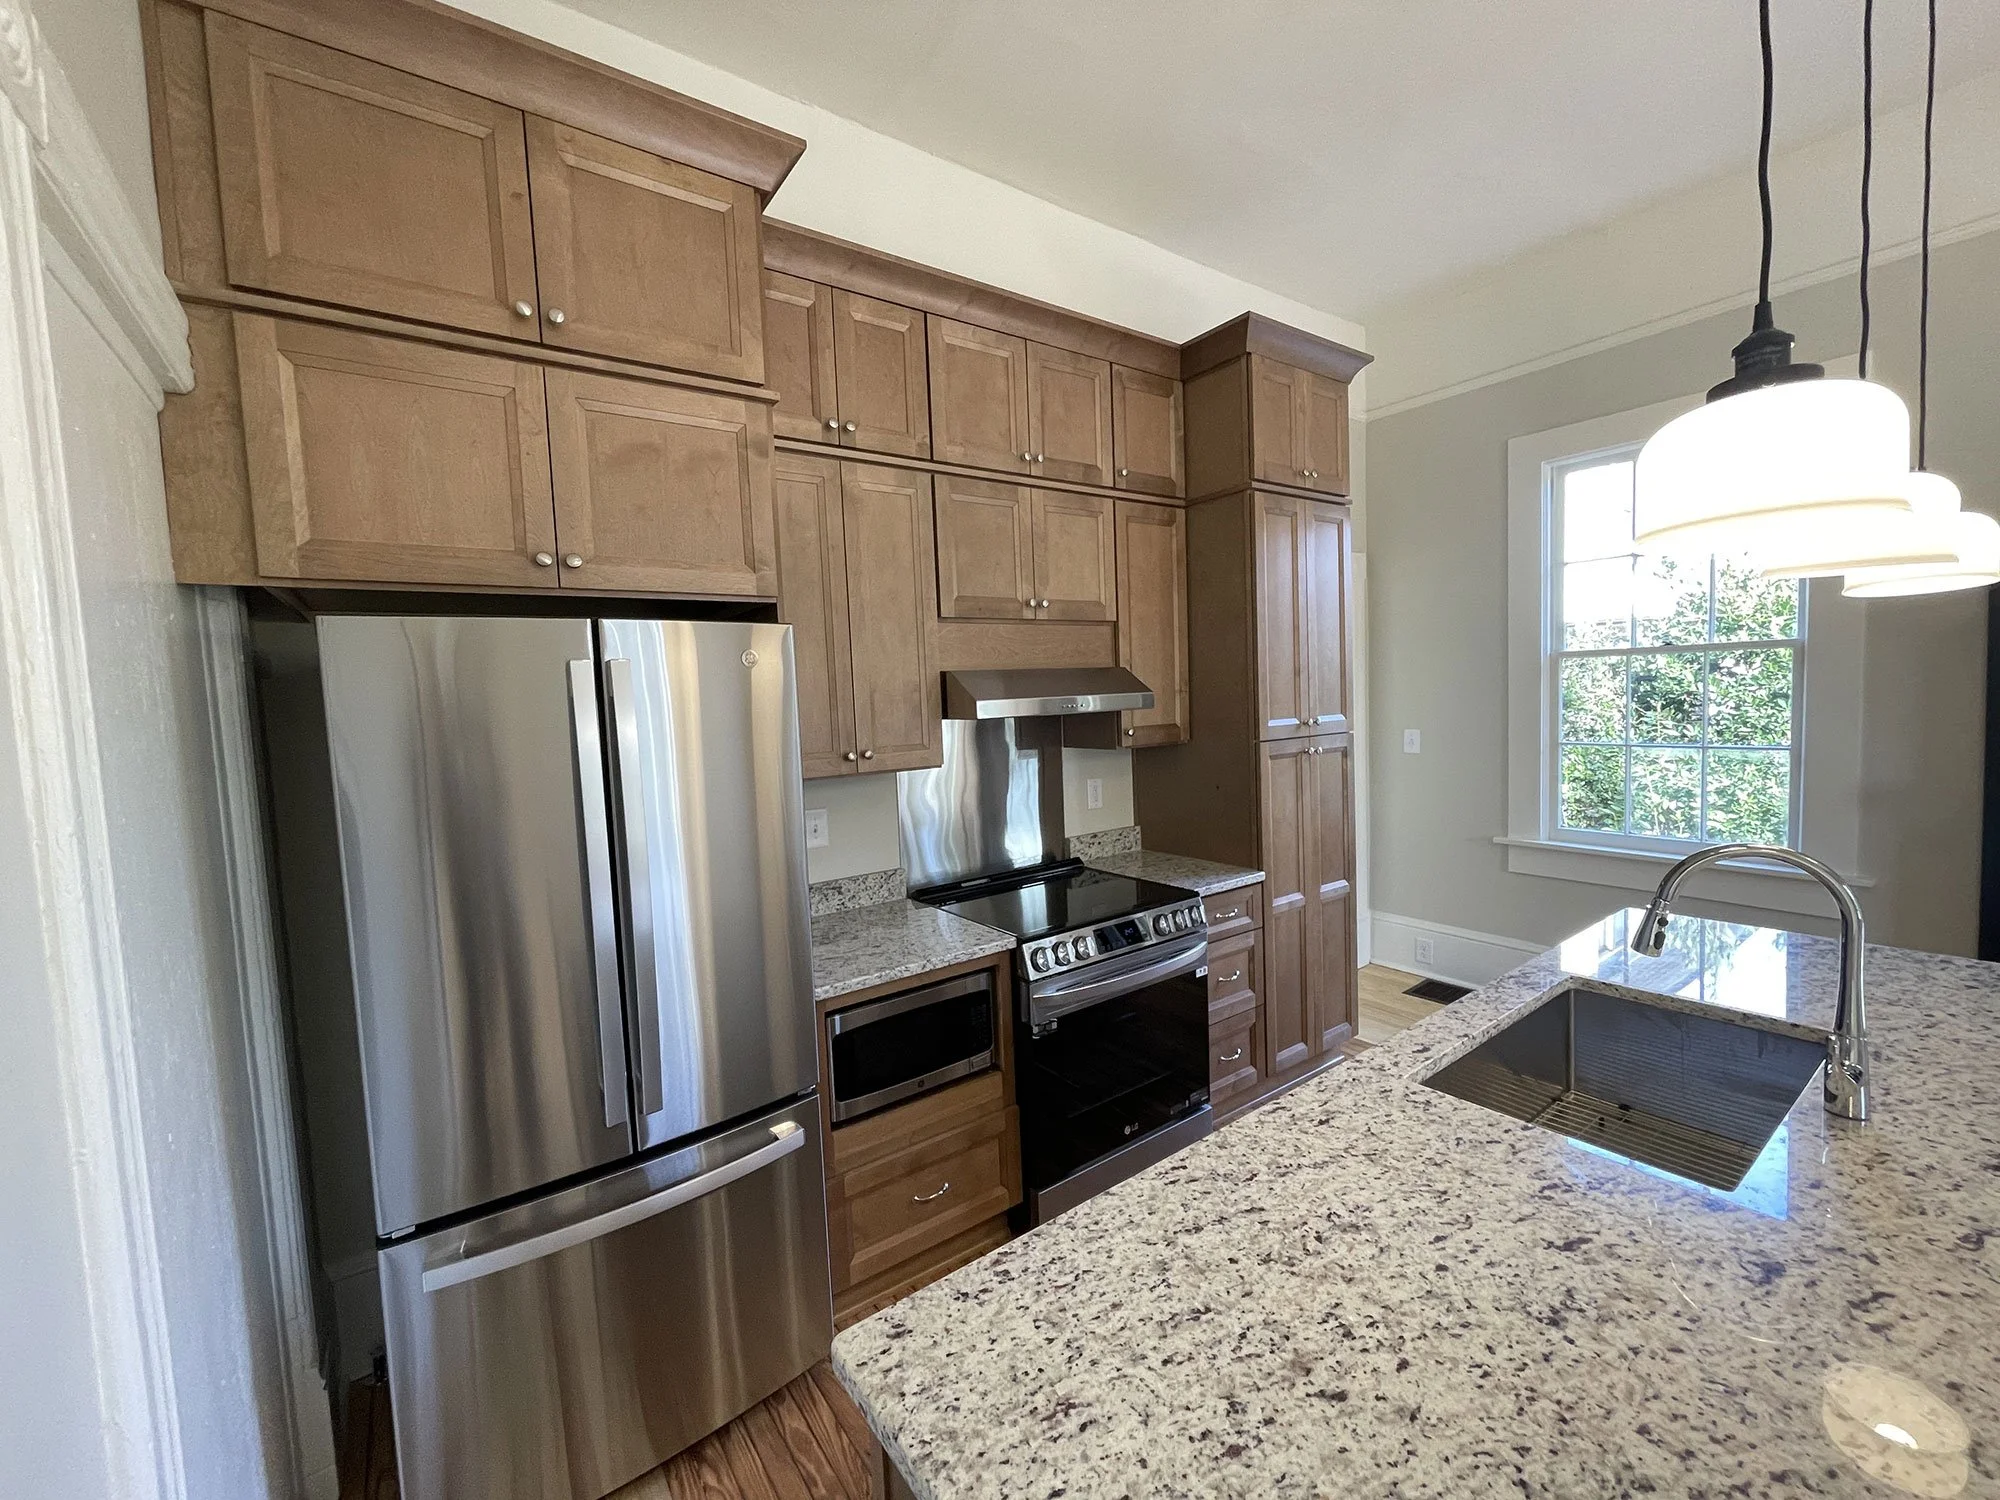
Before (left) and After: one of the new kitchens, set in one of the house’s original rooms.
What the House Was Hiding
Old houses keep secrets, and this one kept several.
While repairing the upstairs ceilings, BGR’s crew found years of ash collected above the plaster. When one section gave way, it came down on Christian and Eli.
The photo tells the story: the two are wearing the same shirt, and Christian’s is now covered in black ash. Surprises like this are typical in houses of this age. The crew was equipped to remove the material and restore the ceilings, and the work moved on.
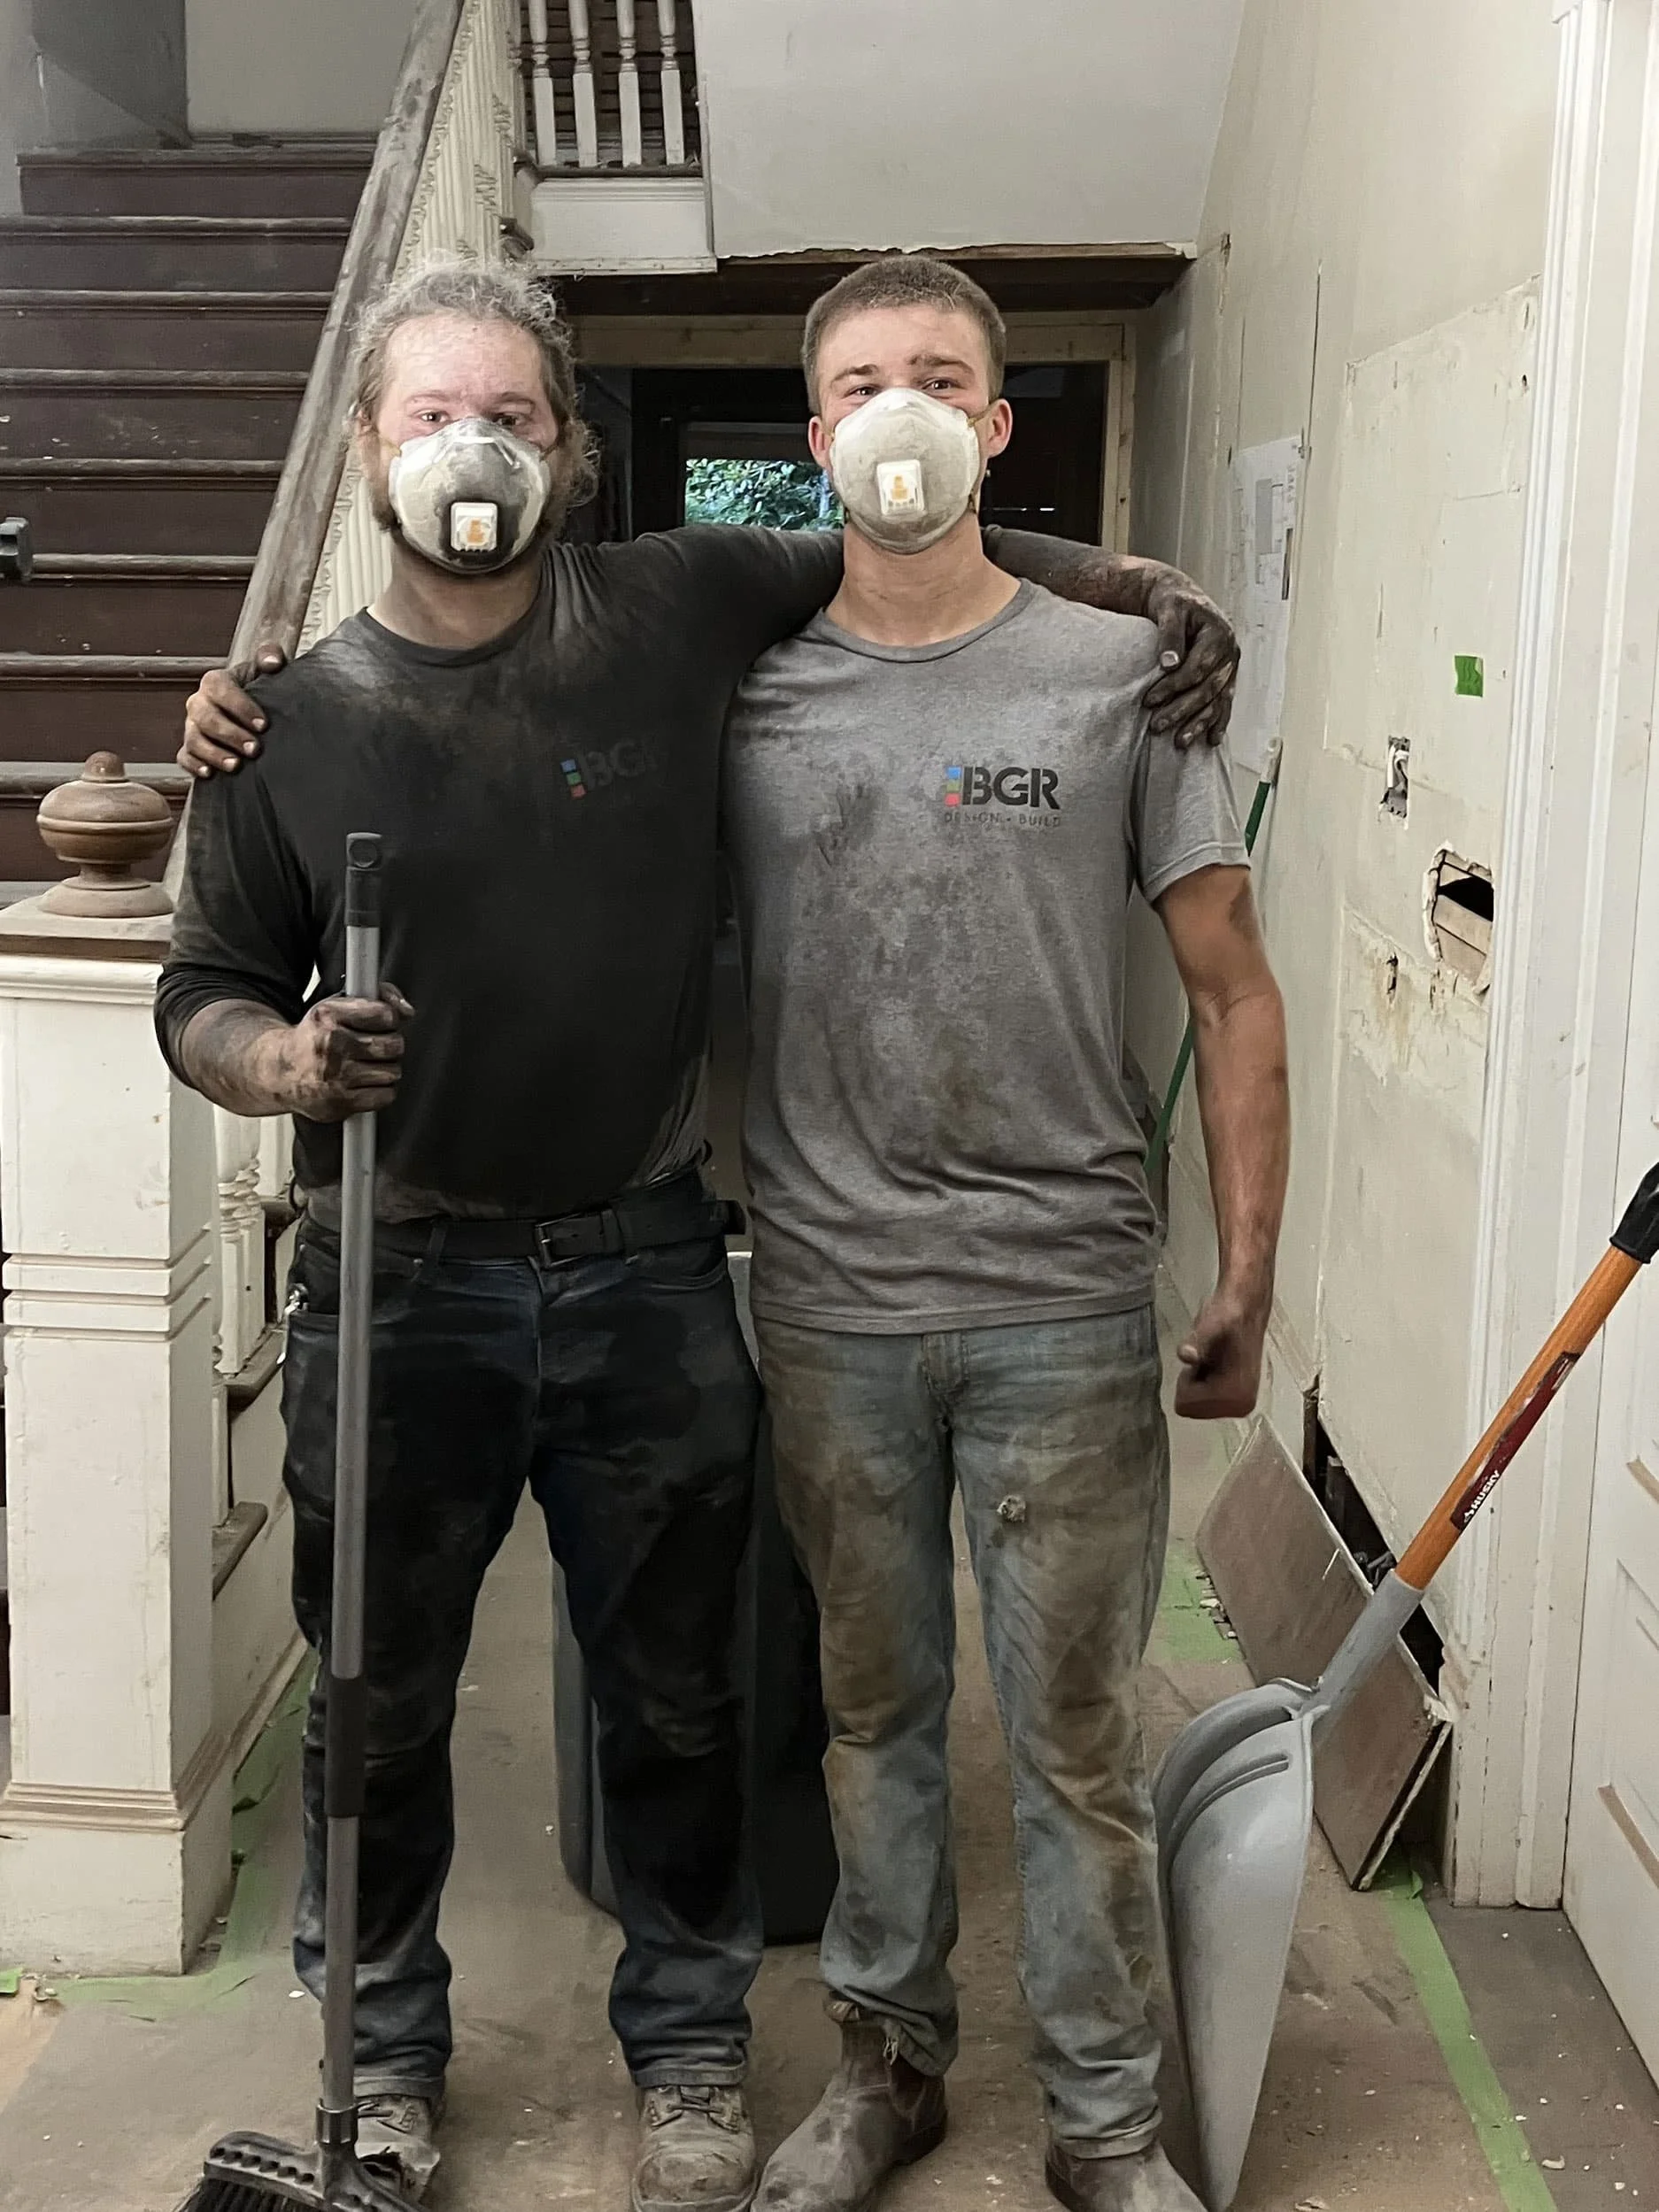
Christian (left) and Eli after a section of ceiling came down. They’re wearing the same light grey BGR shirt.
Not every discovery was messy. The team also found original windows and a few doors stored in the house. Many were still in good enough condition to use, and they went back into the house in place of newer replacements.
The Chimney That Said It All
All of the house’s chimneys are now out of service, and one was crumbling. BGR could have made an acceptable repair that kept it stable. The DeMarcos chose instead to have it rebuilt exactly as it was originally, at considerable expense. From the street, it reads as it always has.
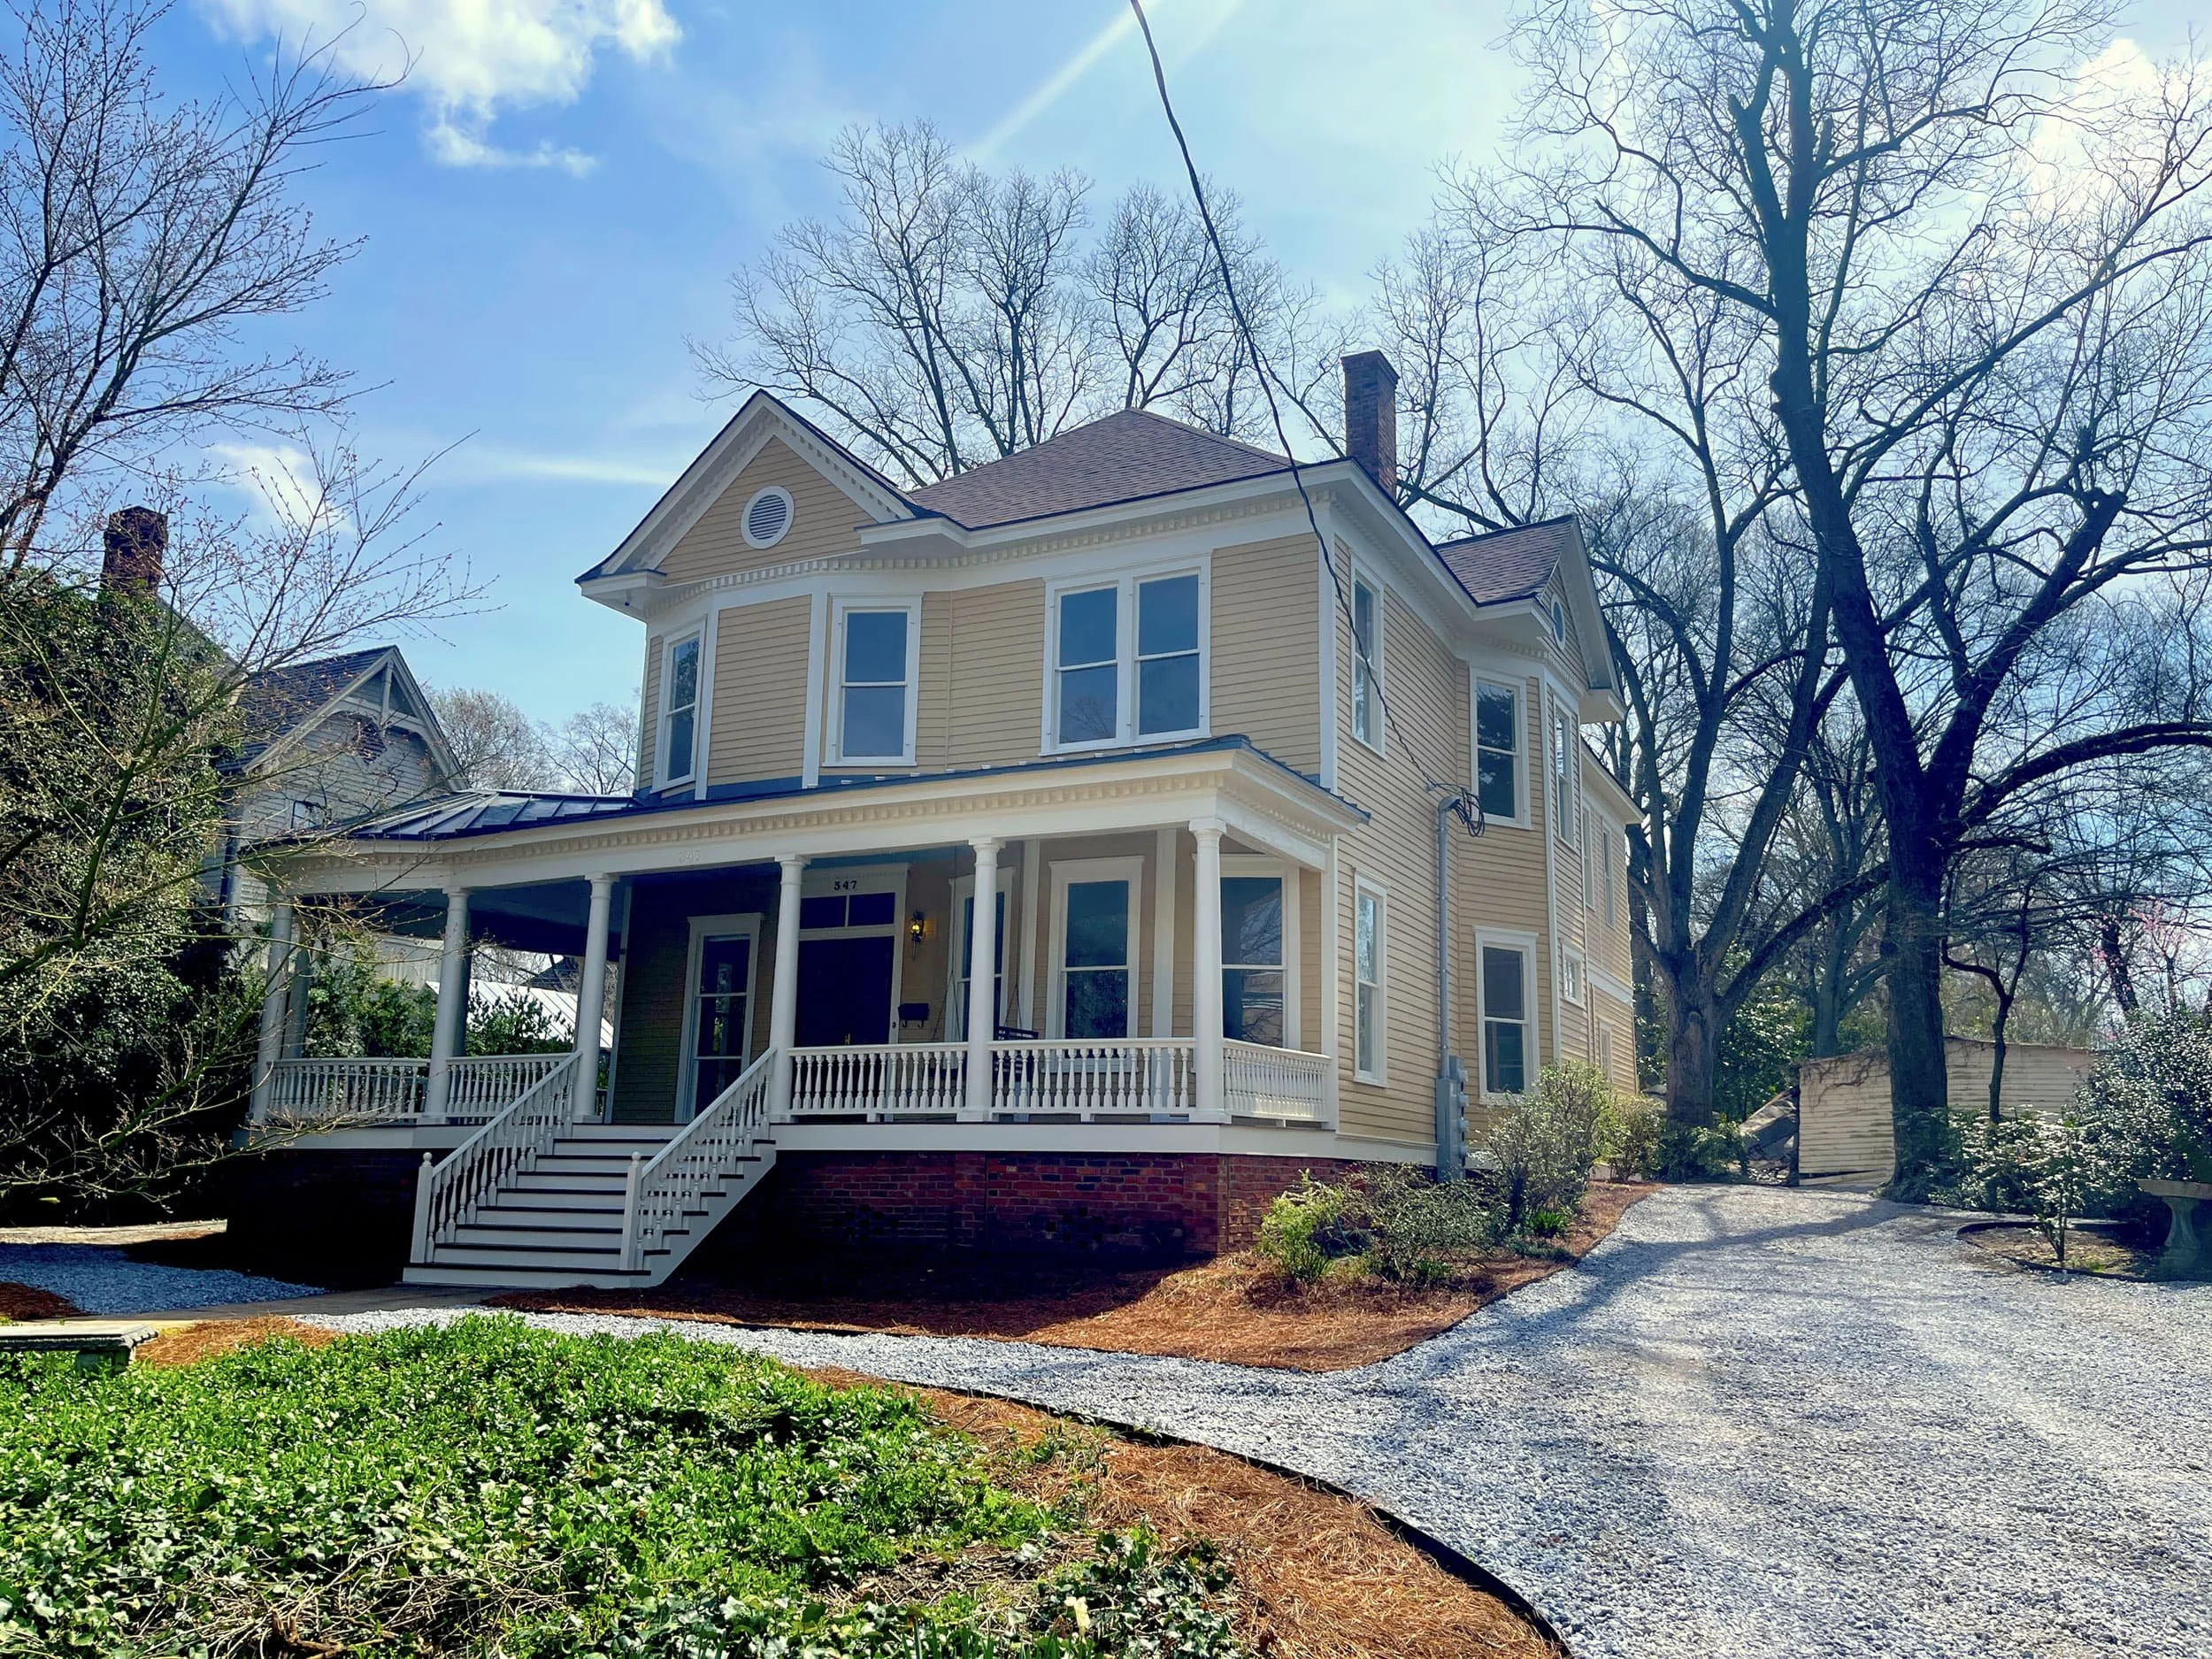
That decision was emblematic of how the DeMarcos approached the whole project. When integrity and convenience pulled in different directions, they consistently chose integrity, and BGR’s role was to make that choice buildable.
Letting the House Tell Its Story
Inside, that philosophy shows up in dozens of smaller decisions.
The original heart pine floors were kept. Where boards were missing or damaged, the crew repaired them with repurposed pine and heart pine and left the repairs visible rather than disguised. A floor that has been patched over a century is part of the house’s record.
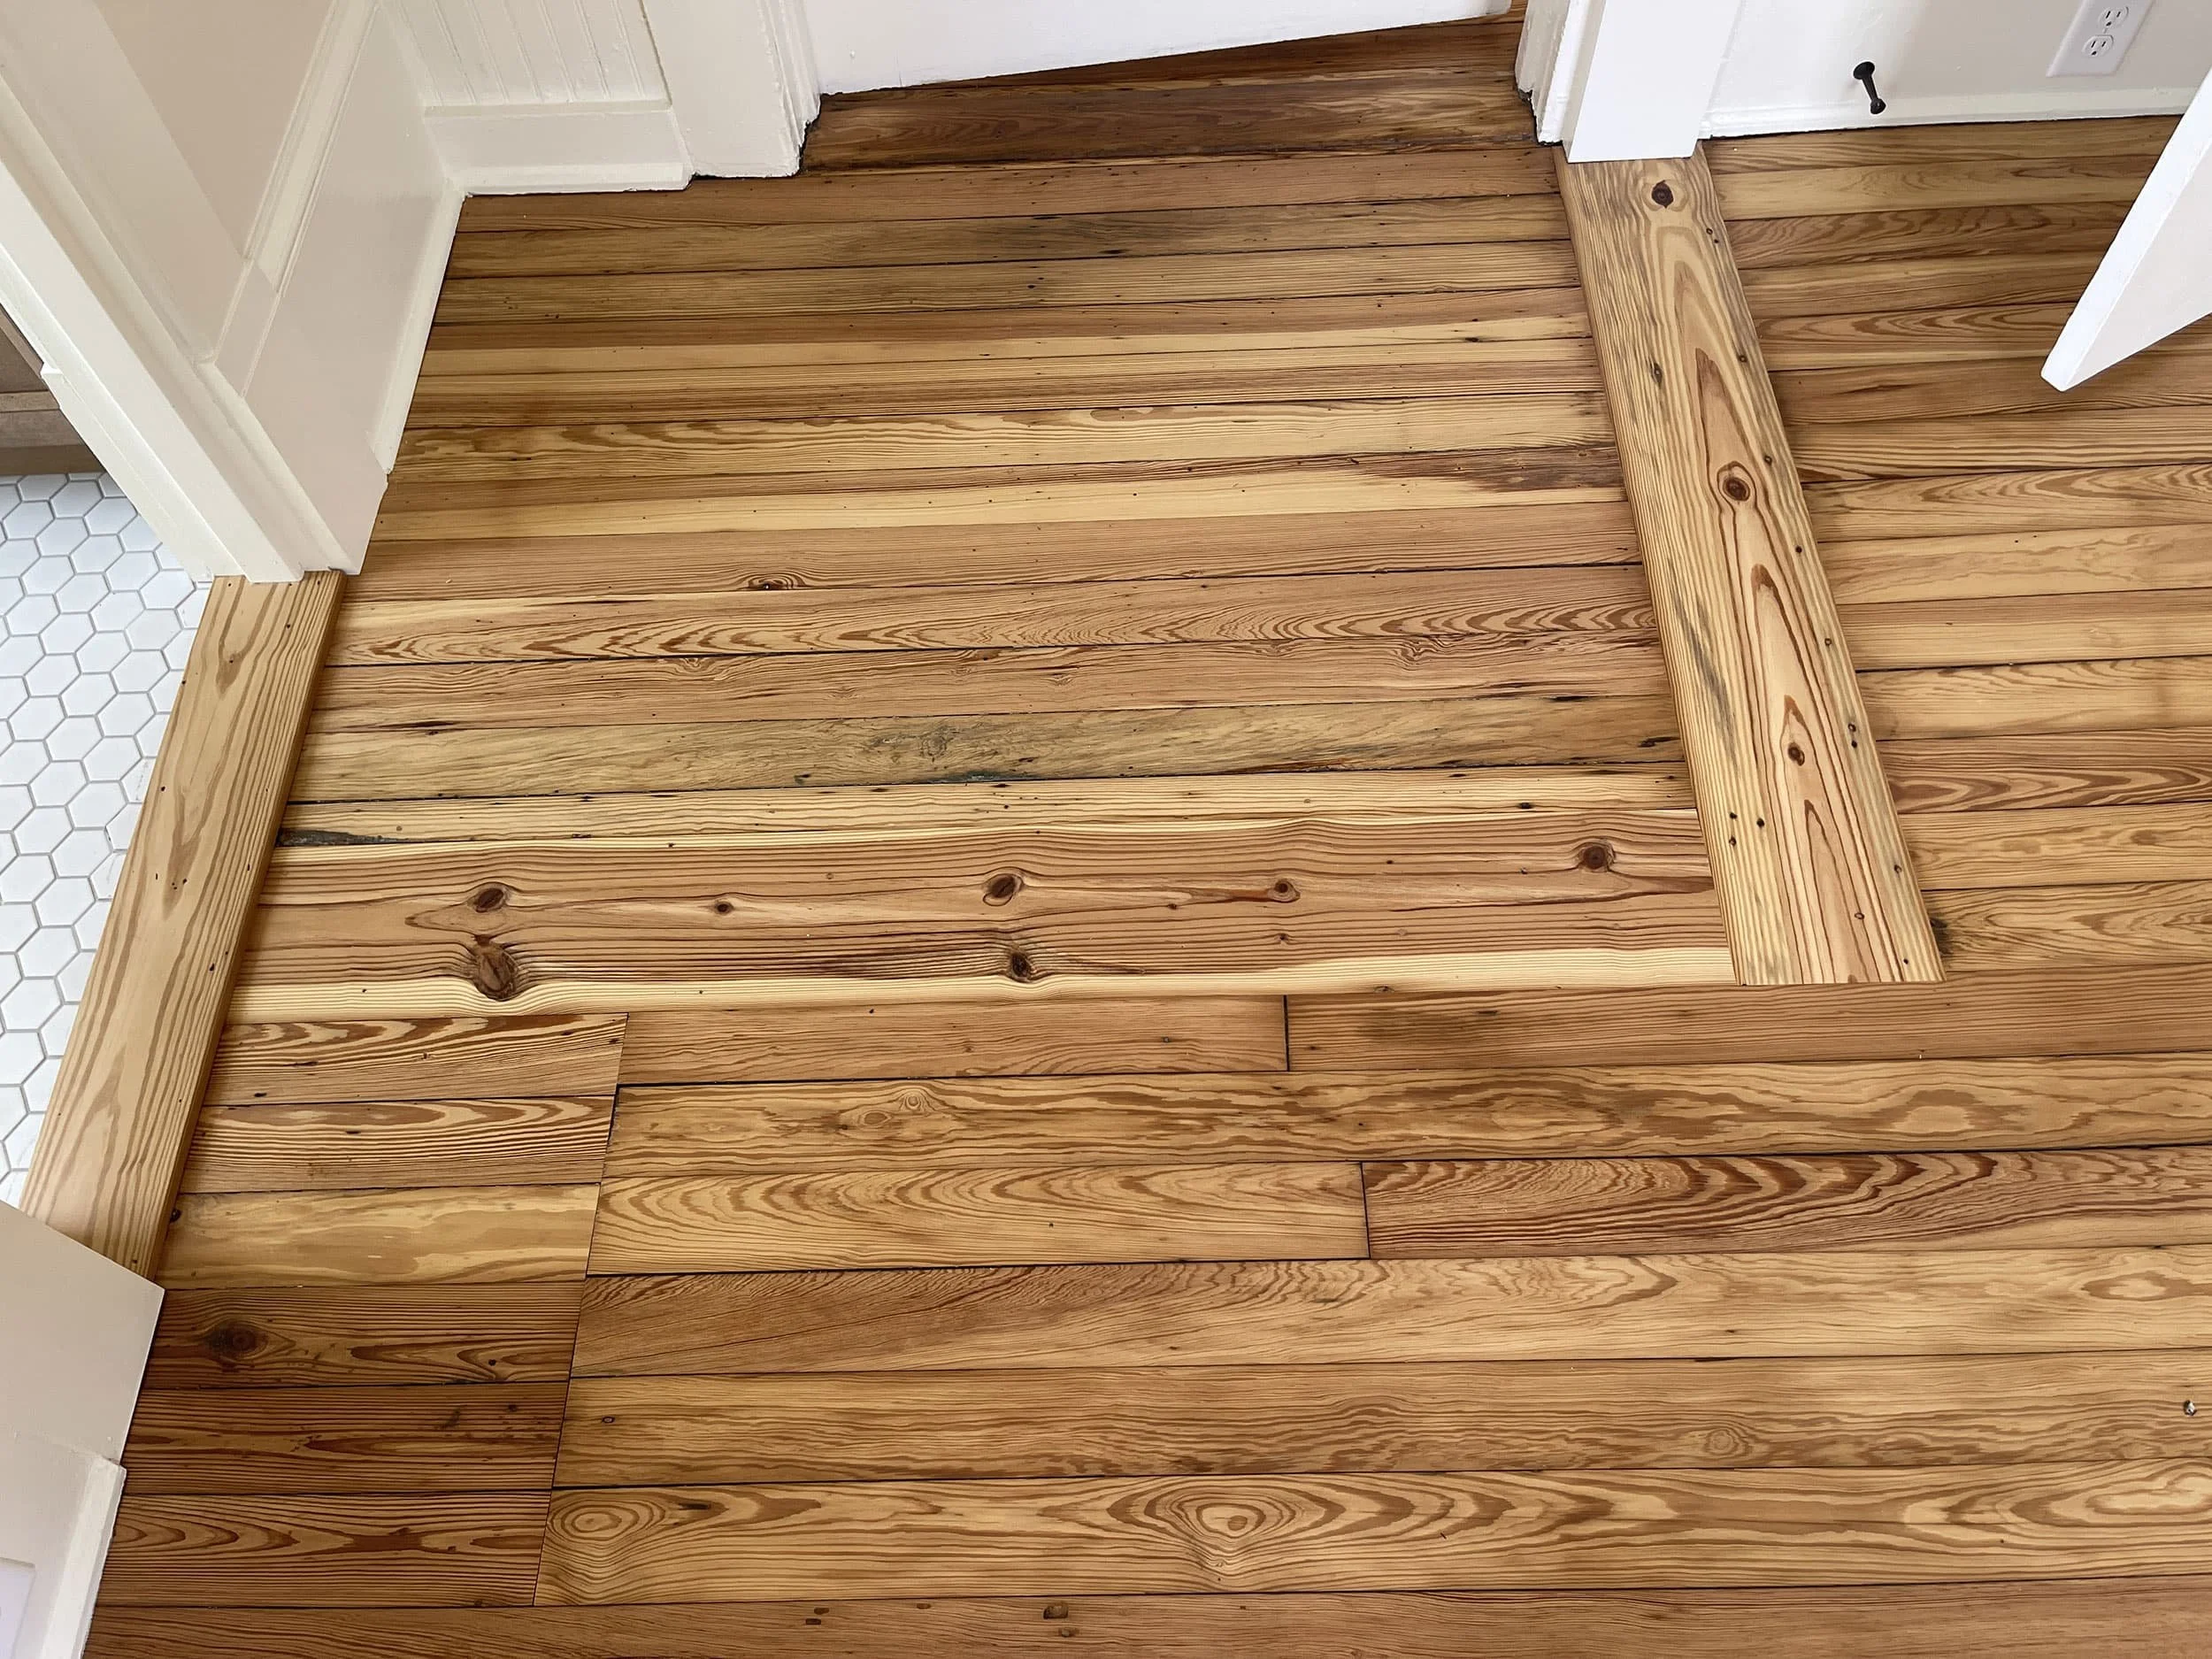
Repairs to the original heart pine floor, made with repurposed wood and left visible.
Doorways that no longer fit the new plan were kept in place and permanently closed instead of being removed and patched over. The fireplaces, with their mantels, tile, and cast-iron covers, were preserved even though they no longer operate.
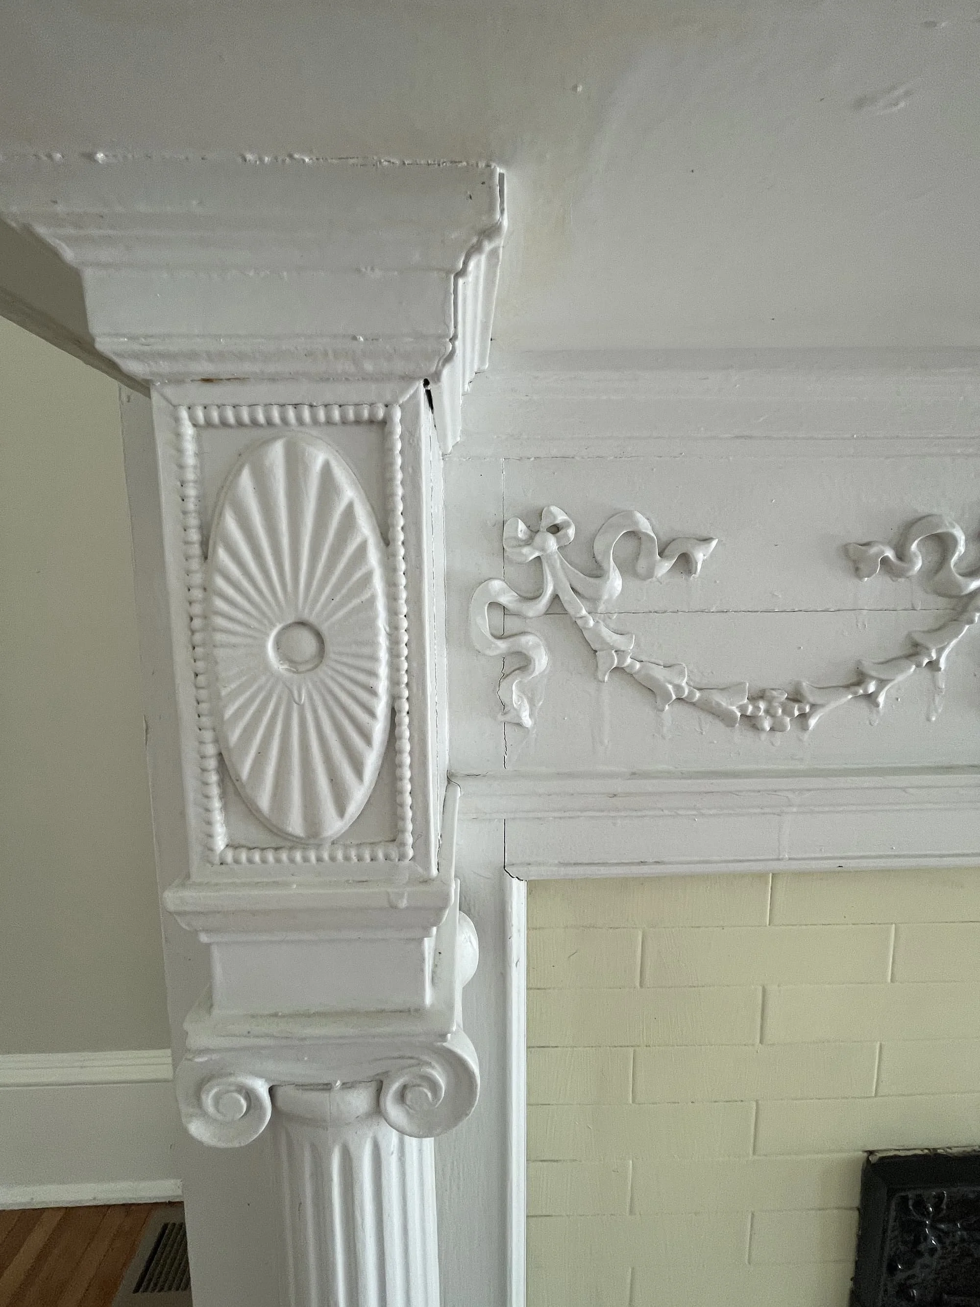
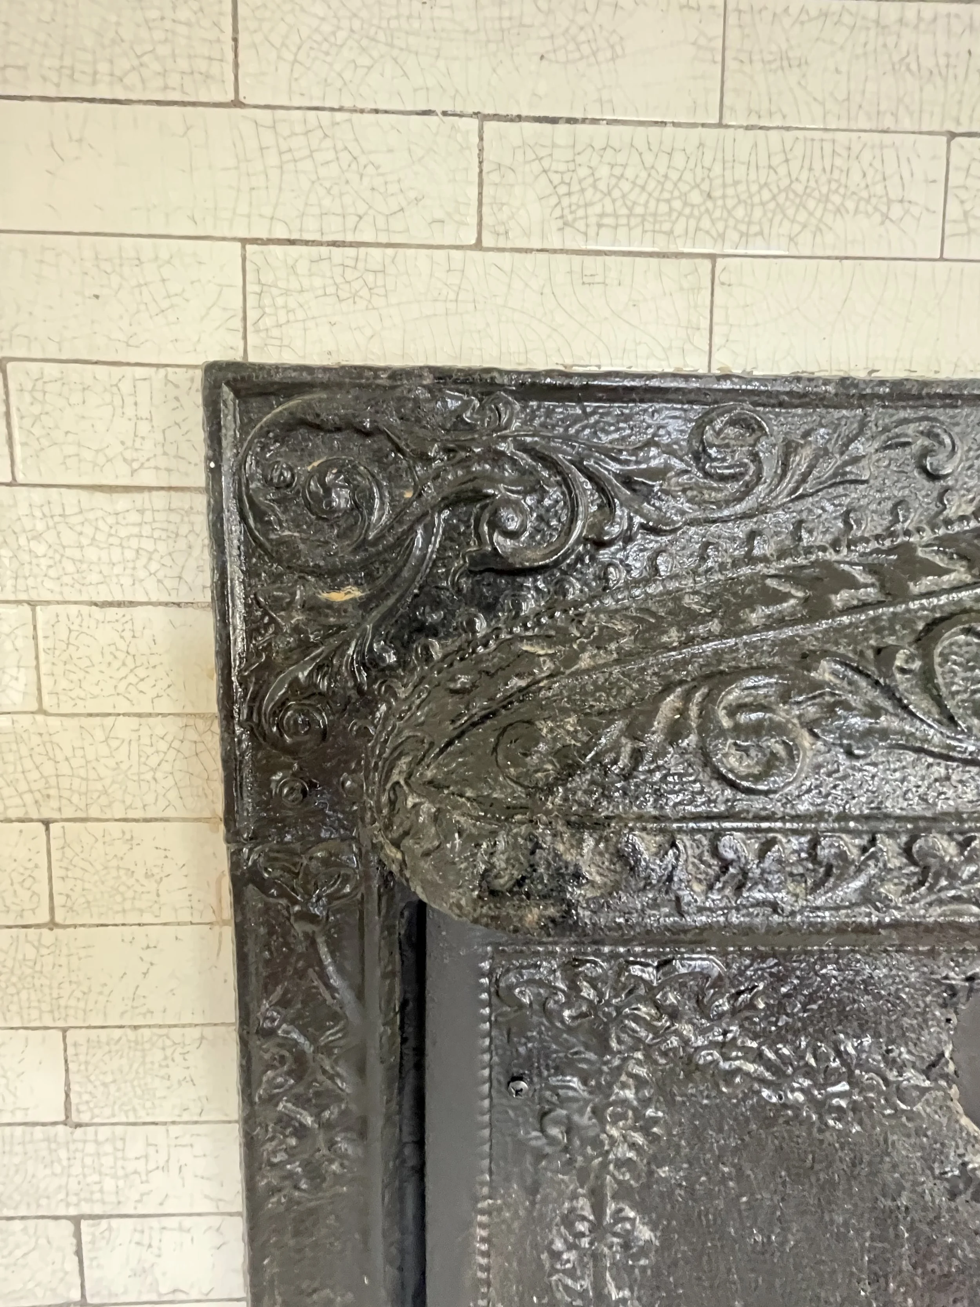
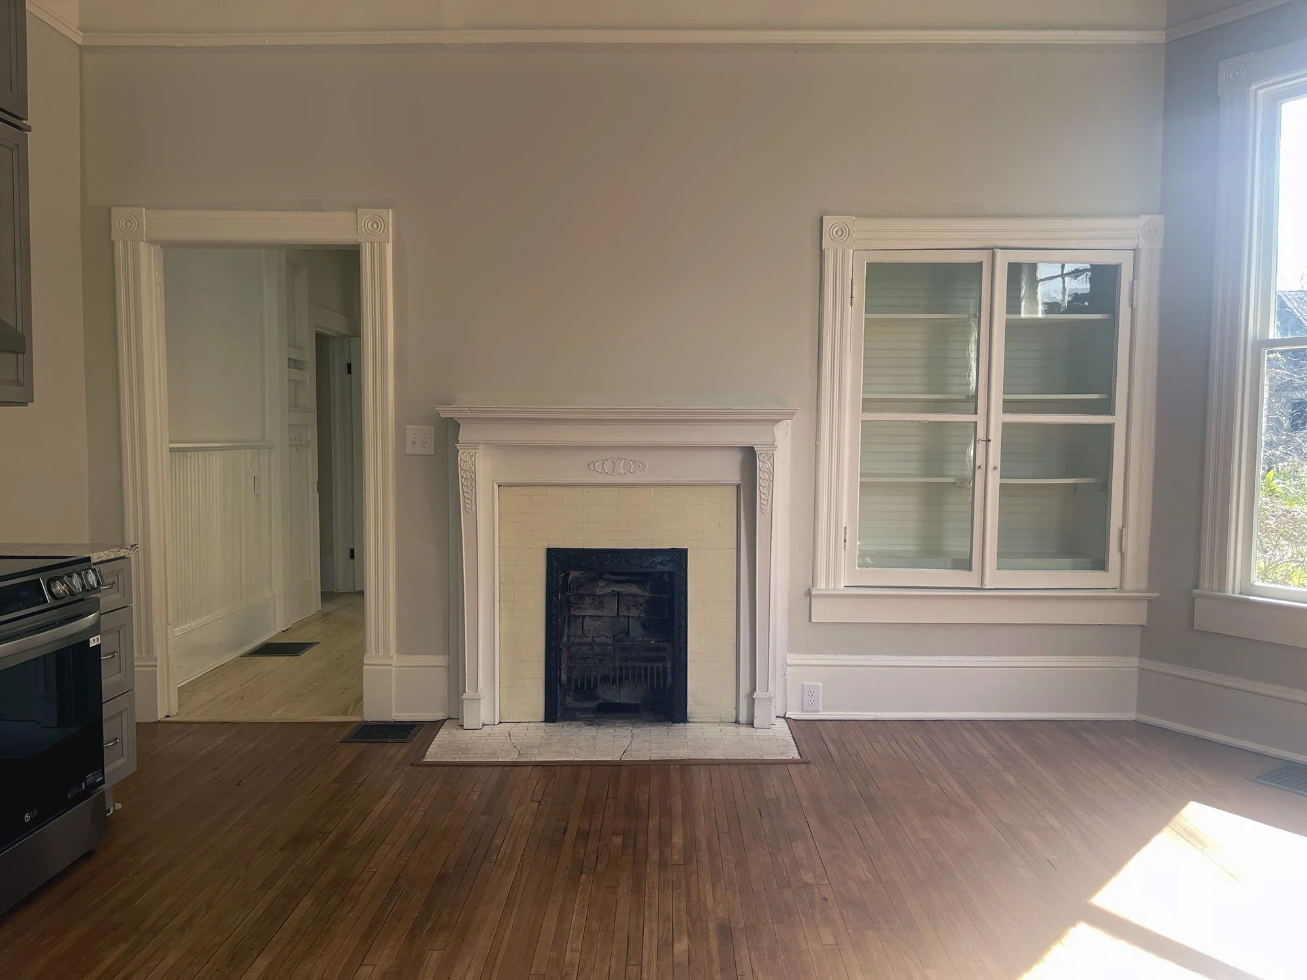
An original mantel detail, a cast-iron fireplace cover, and a room with its mantel and built-in cabinet.
The light fixtures and built-ins, including the pocket doors and glass-front cabinetry, are original. Where new trim was needed, BGR copied the existing profiles and had custom router knives made, so new casings and base match the historic shapes and materials.
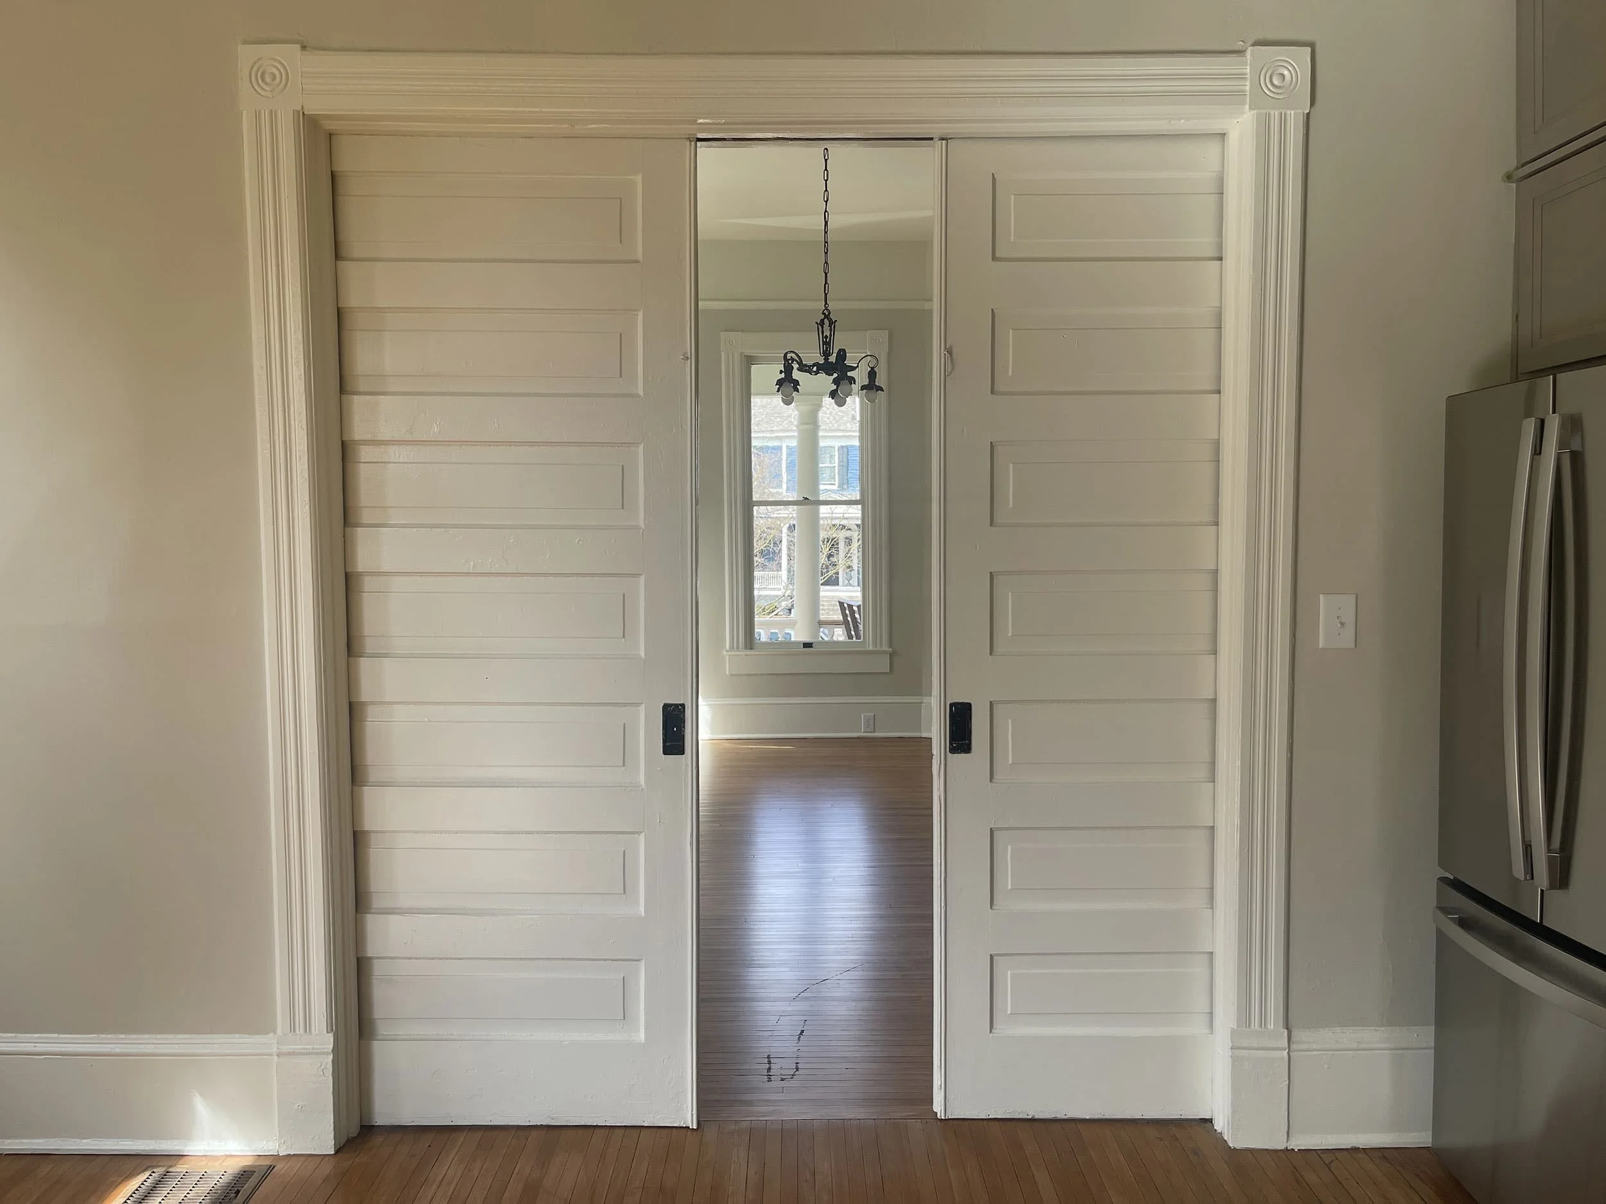
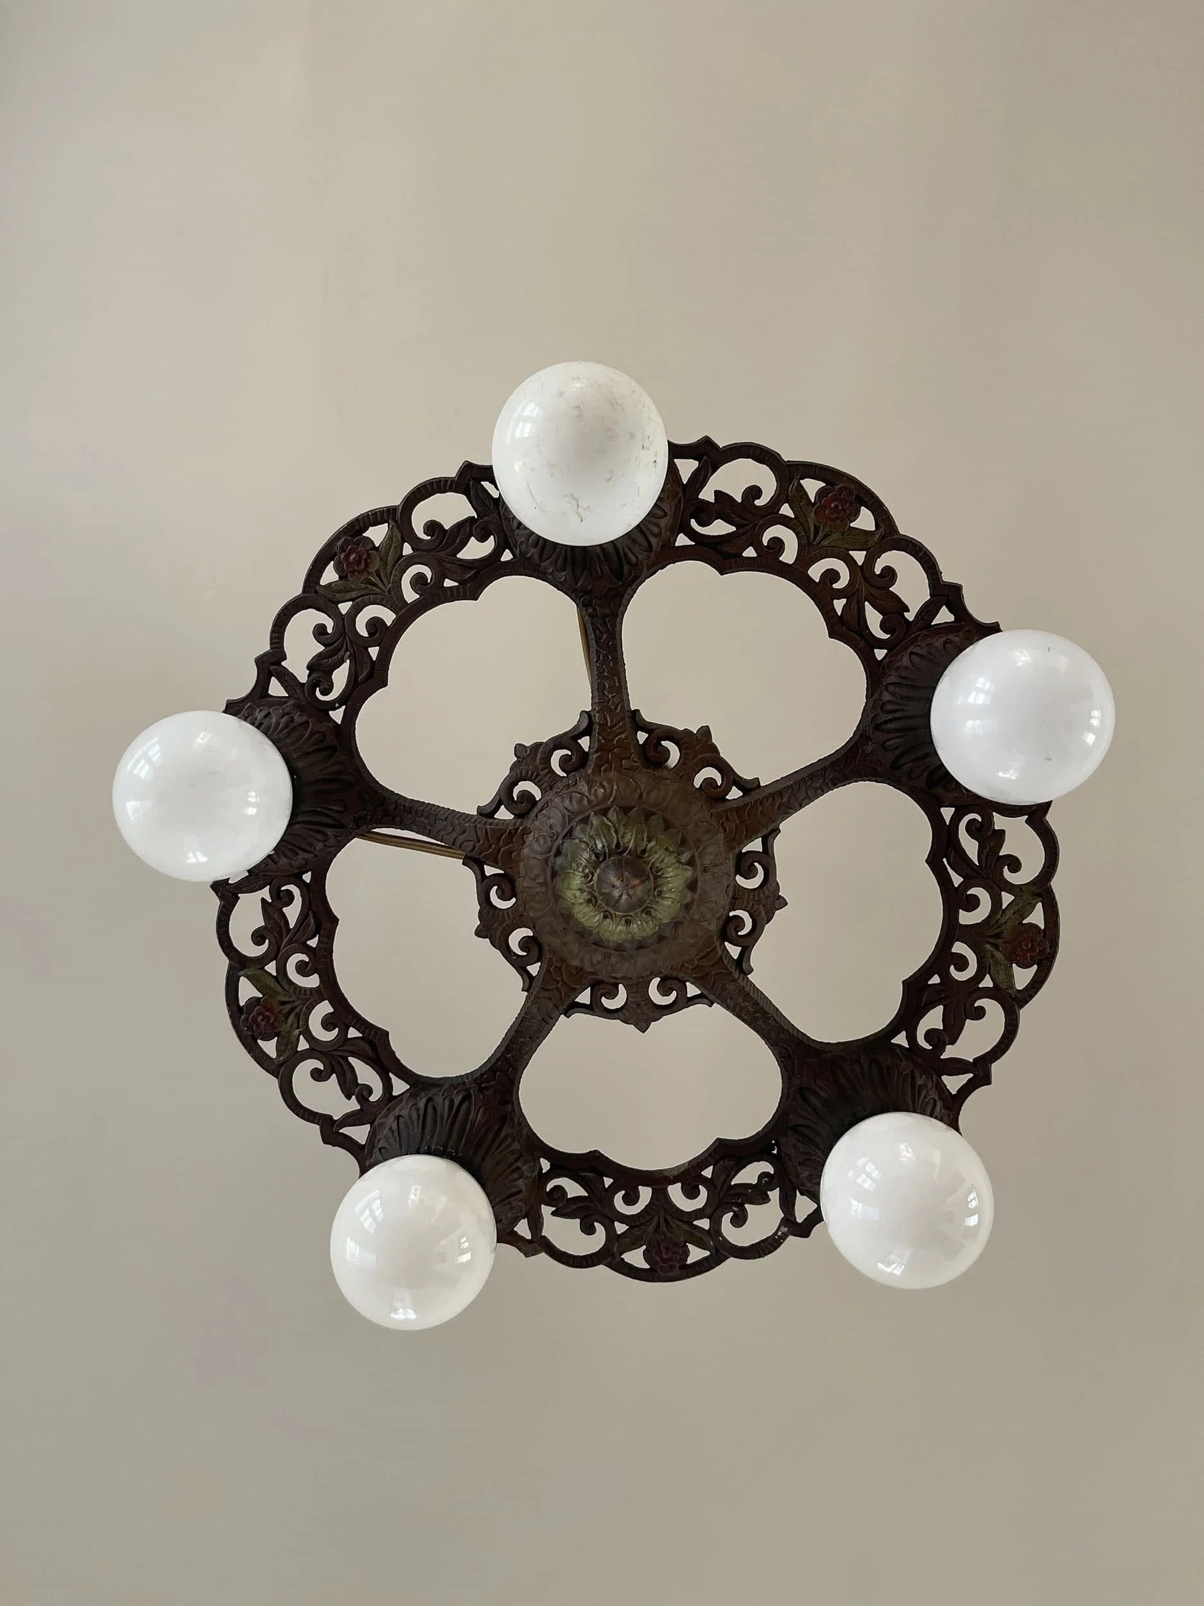
Original pocket doors and one of the house’s original light fixtures.
The modern systems were planned with the same care. Upstairs, mechanical, electrical, and plumbing lines run through the ceilings. Downstairs, they run through the basement. Cutting into walls was kept to a minimum on purpose, so the new bathrooms and kitchens could arrive without scarring the rooms around them.
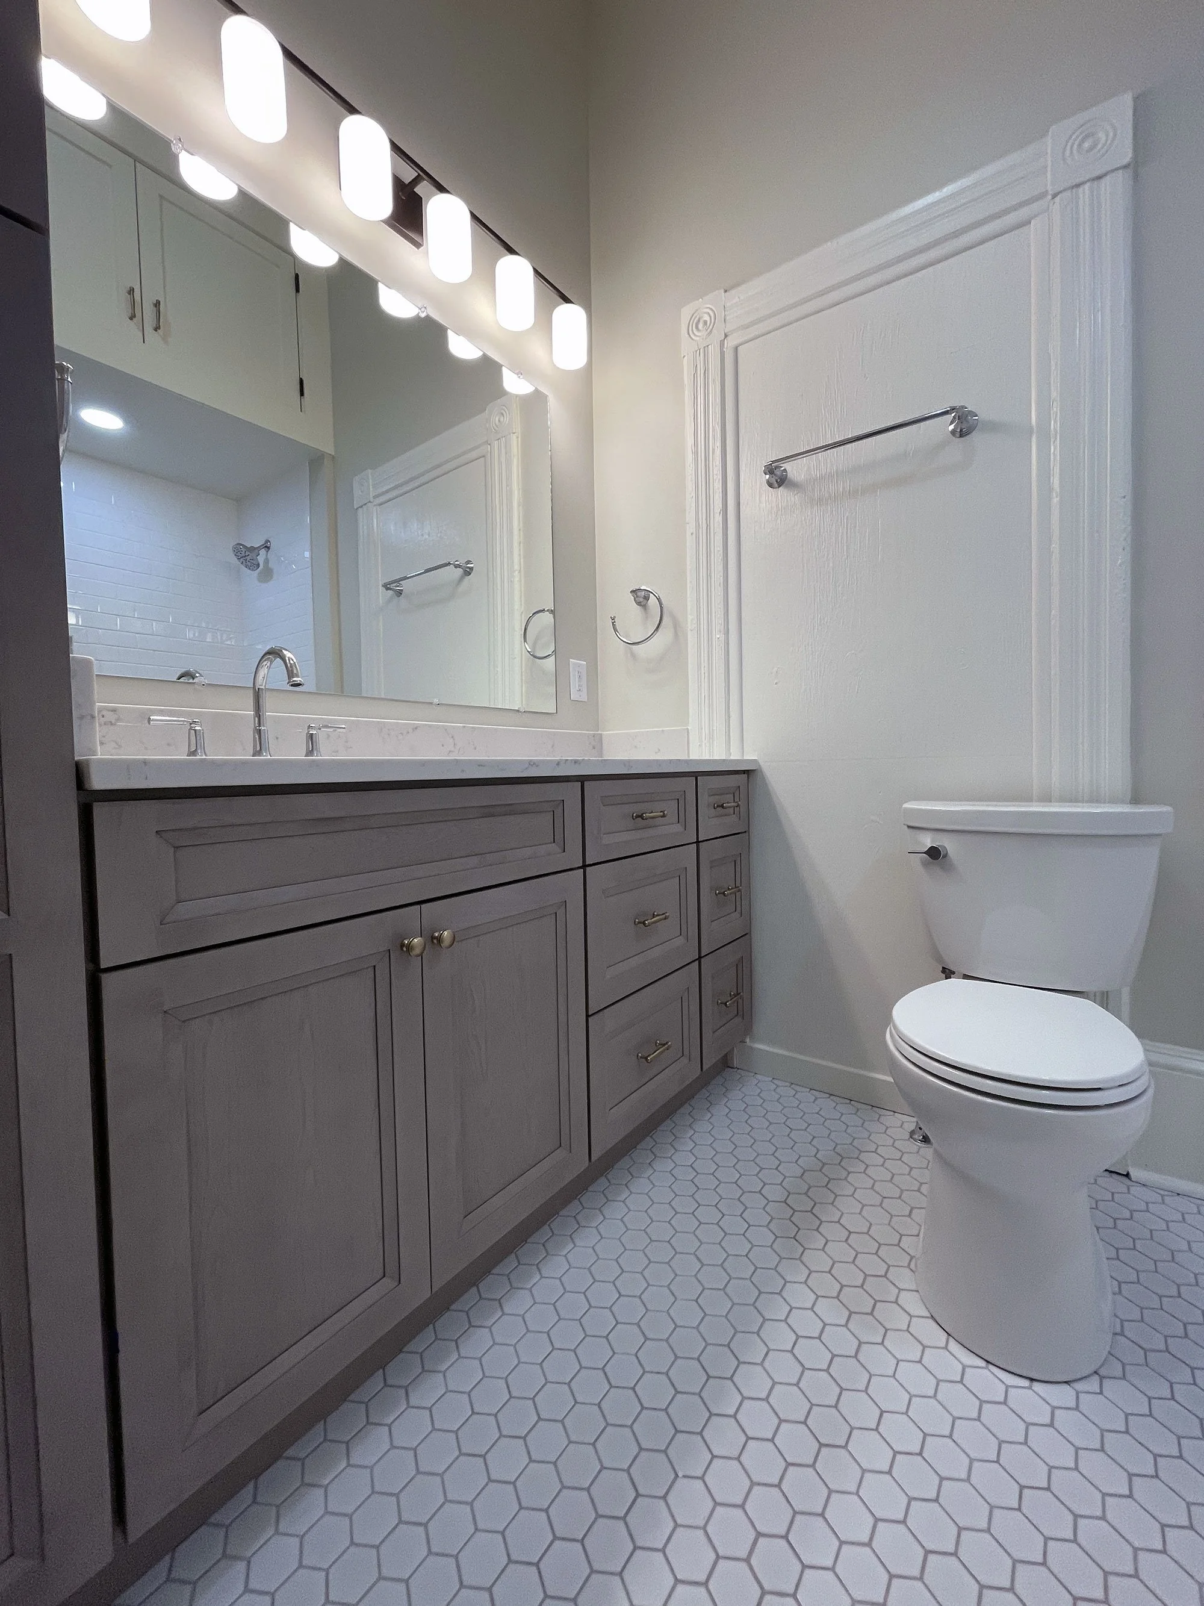
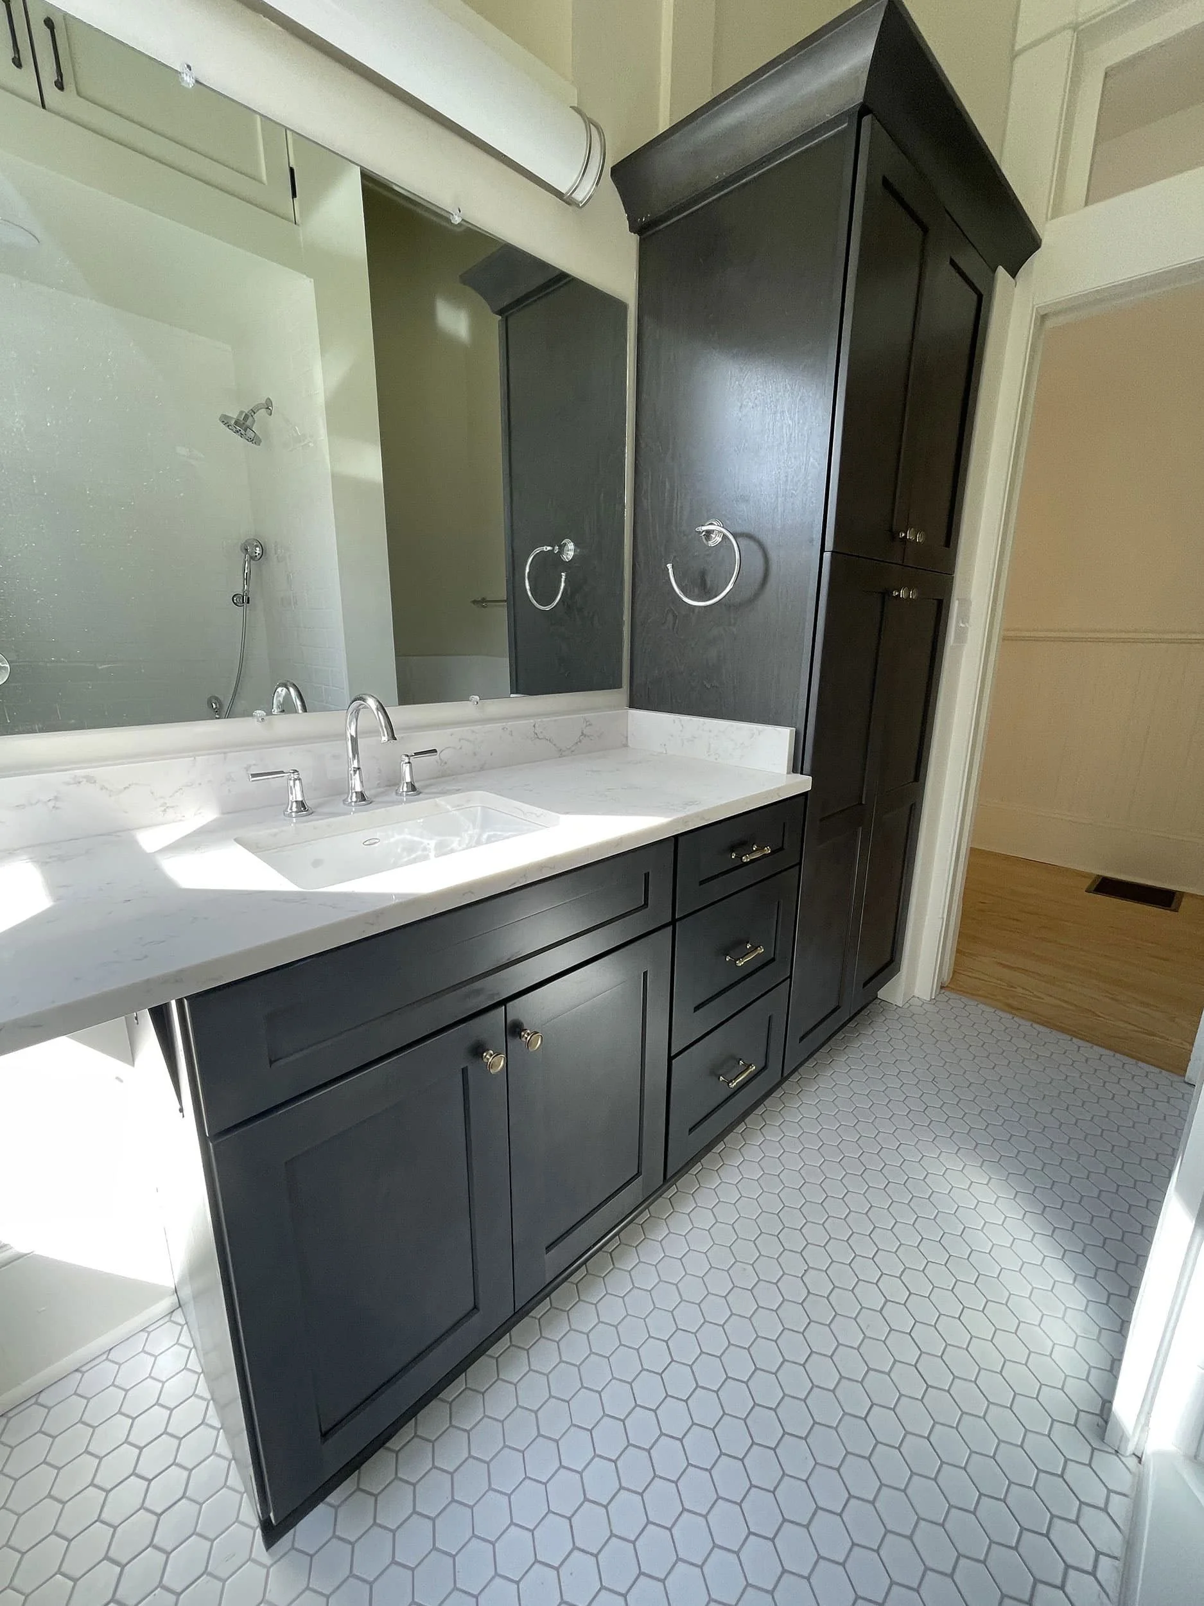
New bathrooms, two of five across the three residences.
Outside, working from the historic photographs, the crew restored the porch and had new spindles turned to match the originals. The DeMarcos chose a warm yellow from a palette of historic colors, a nod to the era when the house was built.
The Outcome
All three residences were rented almost immediately. The house that had been carved into seven apartments now holds three homes, each with its own entrance and its own share of the original architecture. Historic Athens’s award citation noted that the new layout allows “the original plan of the house to shine.”

The house today, seen from the same corner as the first before photo.
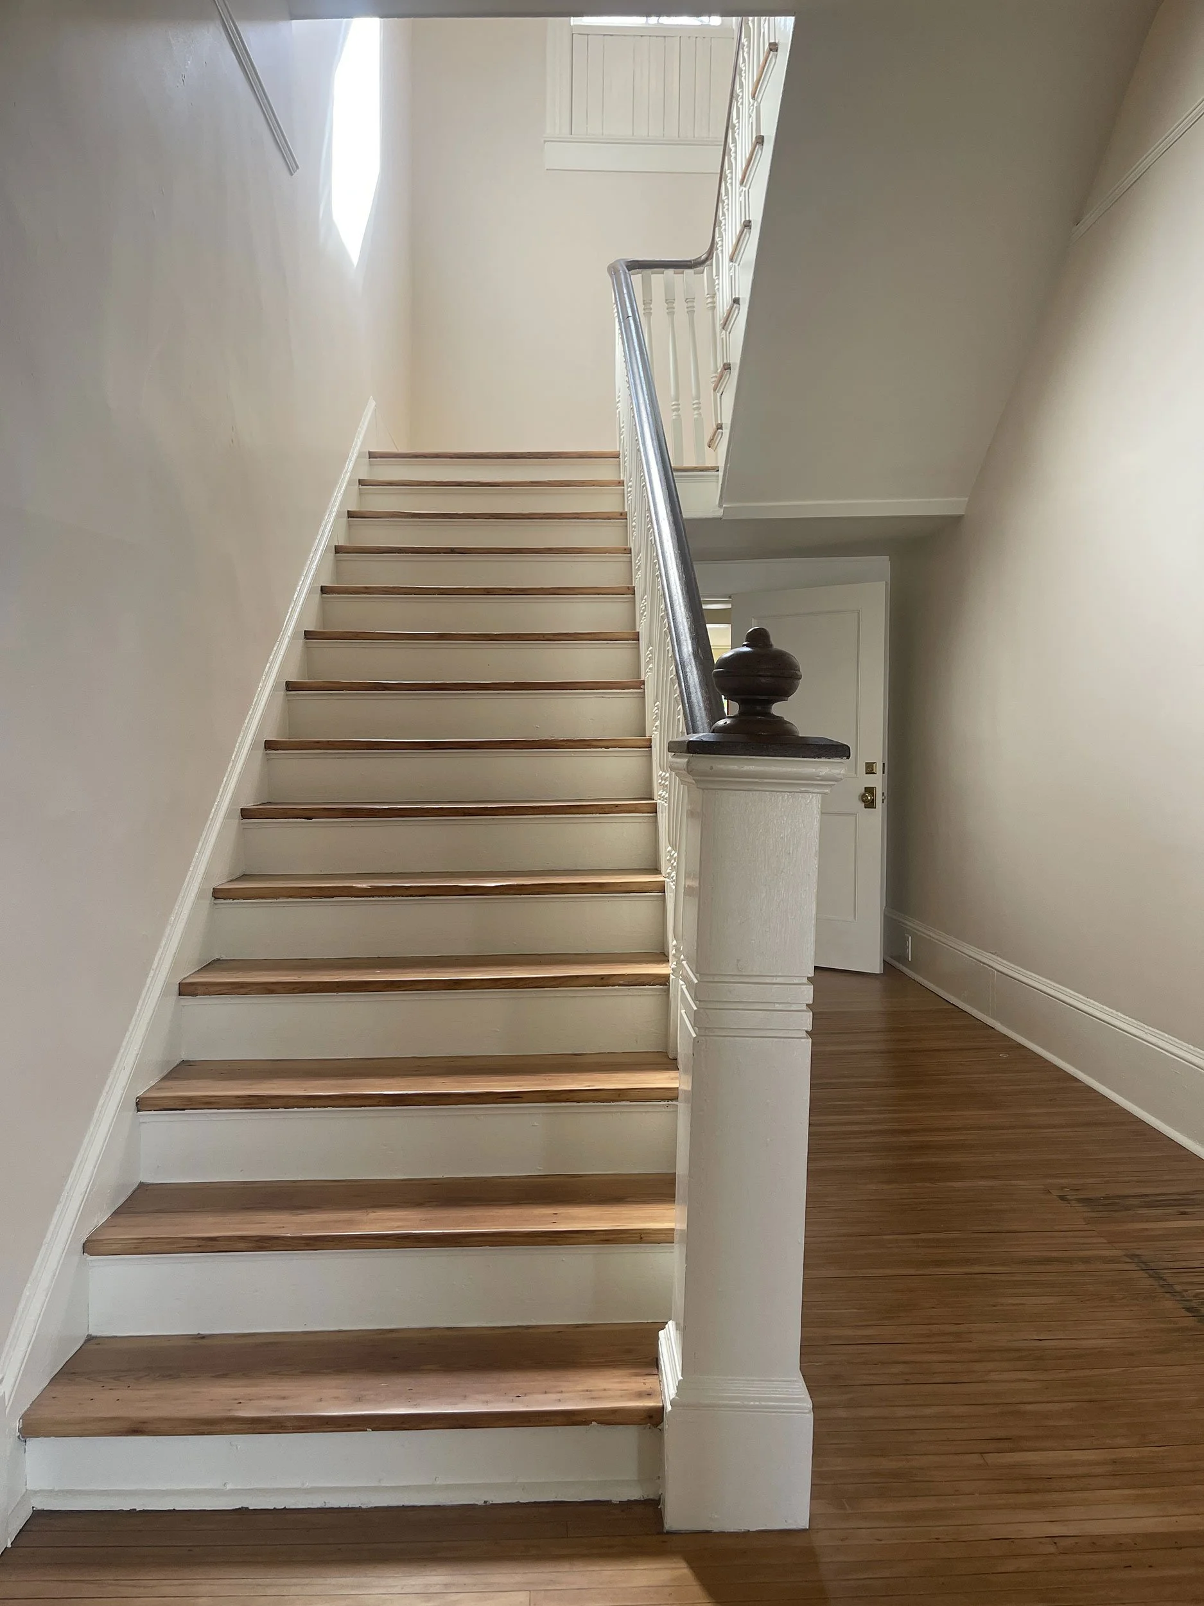
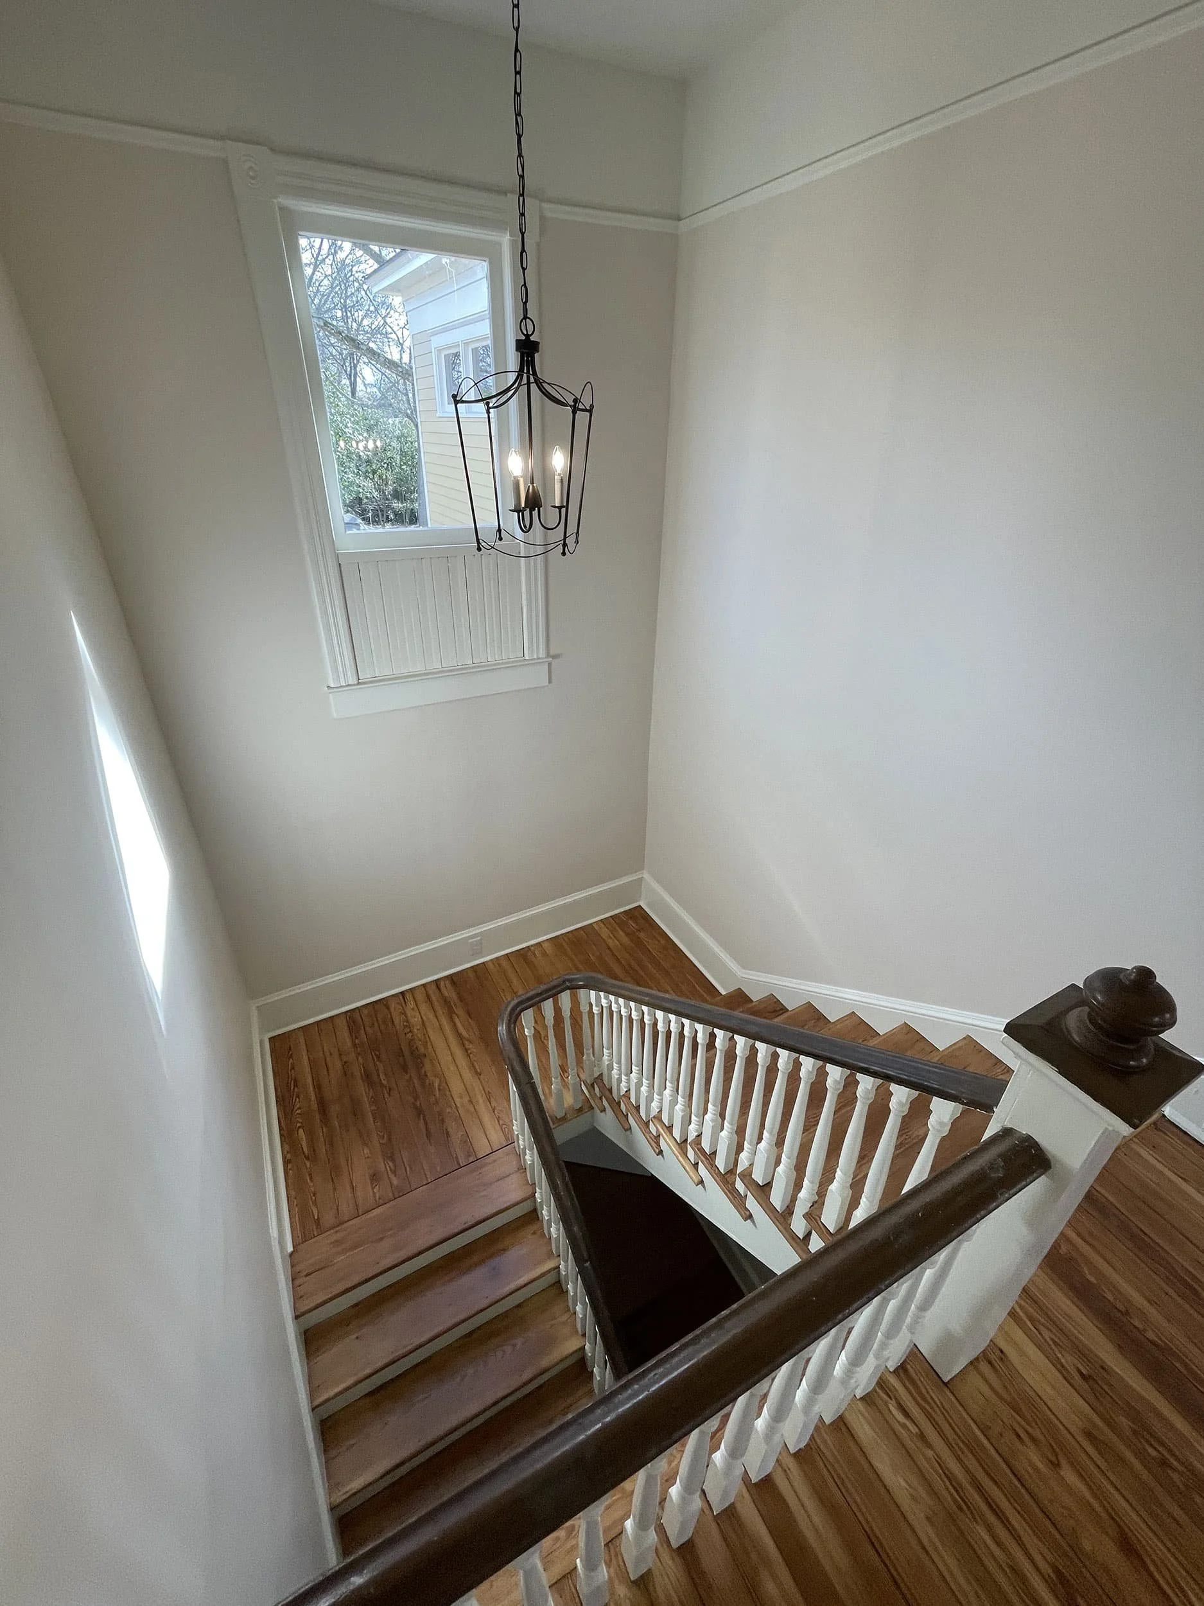
The center stair, restored and now the heart of the upper-floor home.
The DeMarcos brought a clear sense of what mattered and the willingness to invest in it. BGR Design + Build brought a single team that could connect design, construction, and the unexpected, so that each decision held together from the drawings to the finished room. The result is a house that is new where it needed to be and still unmistakably itself.
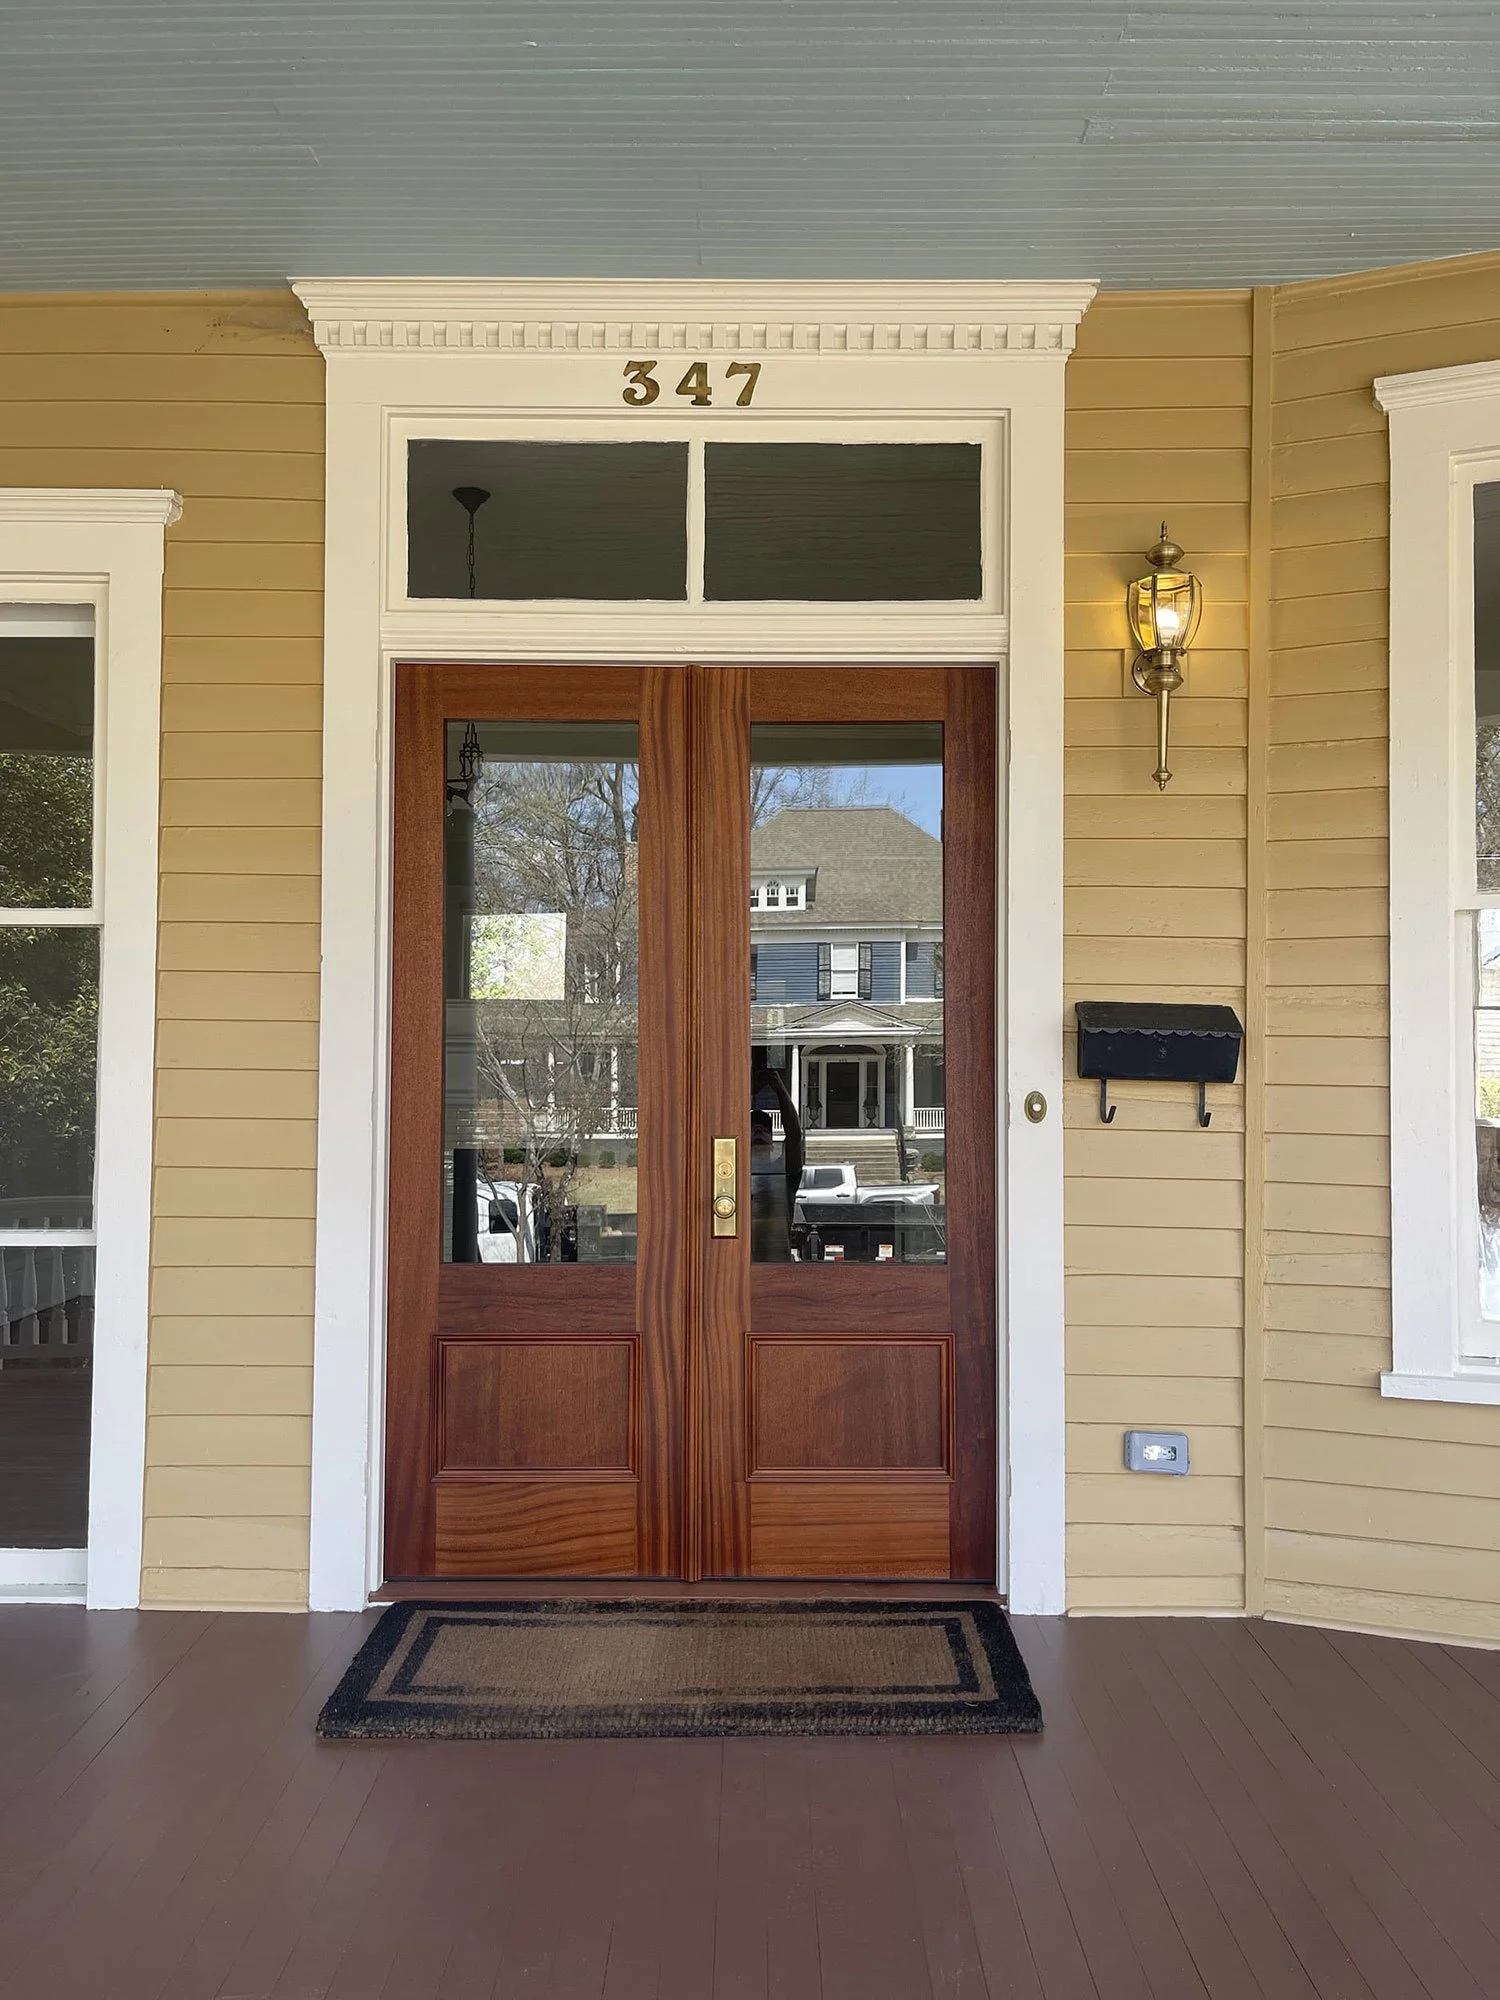
The front door: still in use, now serving one of the downstairs residences.
If you own an older home in the Athens area and want to renew it without erasing its history, we’d be glad to talk through the property with you, determine what you value about it, and consider the important decisions ahead.
Contact BGR Design + Build to start the conversation.