
Planning to Remodel?
What to Consider Before Starting a Major Remodel, Addition or Rebuild
Before (left) and After (right) by BGR Design + Build in Athens, Georgia
Remodel, rebuild, or add on? Finding the right answer for your Athens home
You can love where you live and still feel that your house no longer works. Maybe the kitchen separates you from everyone you’re trying to spend time with. Maybe overnight guests have become longer-term family, or the room that served perfectly as an occasional office now needs a door that closes. You want something to change, but not necessarily your address.
For an Athens homeowner considering a remodel, an addition, or a rebuild, the first question shouldn’t be “which costs less per square foot?” It should be “what do we want to keep, and what needs to be different?”
This distinction matters. If you love the house but dislike its layout, remodeling deserves a close look. If the house works but is missing a specific space, an addition may be the answer. If what you really love is the property and location, rebuilding deserves a fair comparison. The challenge is figuring out which situation you’re actually in before you begin.
Is the house too small, or is the space working against you?
Before adding rooms, describe the moments when your home falls short. “We need more space” is a starting point. “Two people can’t cook together, and the only route to the backyard cuts through the work area” is a problem a designer can solve.
Try the same exercise with the rest of the house. Is there nowhere to gather, or is the gathering space disconnected from the kitchen? Do you need another bedroom or somewhere quiet to work? Would a better laundry and storage arrangement solve more daily frustration than a larger living room?
A remodel is worth exploring when the existing house has enough usable space, but it is assigned to the wrong things. Improving how rooms connect and how storage works may accomplish more than expanding the footprint, an approach also illustrated in This Old House’s remodeling guidance.
That doesn’t make every wall worth moving. Ask what each change requires structurally and mechanically, then judge it against the improvement it delivers. The goal is not the most open floor plan. It is a house that works better for your particular household.
An addition should improve the old house, not just attach to it
An addition makes sense when the missing space has a clear purpose: a main-level bedroom suite, a family gathering room, or room for an aging parent. But evaluate the route into that space as carefully as the space itself.
Would the new bedroom be reached through a room that needs privacy? Would the addition leave the existing living room darker? Would you gain a generous interior and lose the part of the yard you use most?
Imagine adding a beautiful family room beyond a kitchen that already feels cramped. If the project leaves the kitchen’s bottleneck untouched, you may have spent substantially without solving the original problem.
Ask the design and construction team to show how the roof, floor levels, structure, drainage, and heating and cooling would work together. If building upward is an option, ask what must be verified about the existing structure before treating a second story as feasible.
Have the team map the property’s constraints, too: setbacks, easements, utilities, trees you want to retain, and any septic system’s limitations. An open stretch of backyard is a possibility to investigate, not proof that an addition can go there.
Sometimes the best answer is a modest addition paired with a thoughtful remodel. A little new space in the right location can make it possible to reorganize much of the existing house. That fourth option deserves a place alongside the three obvious ones.
Rebuilding deserves a fair hearing, not an automatic yes
There is a point at which preserving a house can become an expensive way to retain compromises. If the proposed remodel would replace most of the interior, substantially alter the structure, and still leave you with the wrong floor levels or an awkward layout, pause. Ask the team to compare that approach with a new house designed around the same priorities.
The useful question is not simply how much of the old house can remain. It is how much value the retained portions contribute to the finished home.
That value can be practical or personal. A room you love, an appealing proportion, or a meaningful piece of craftsmanship may justify preservation. But an existing wall shouldn’t dictate an unsatisfactory layout solely because it is already there.
Rebuilding is not a shortcut around planning, either. Before committing, establish what can be approved on the property, what demolition involves, and how the new home would sit on the lot. A clean architectural drawing is not yet a clear construction path.
The Athens wrinkle: “not historic” does not mean “no demolition review”
Here is a detail worth knowing before you get attached to a plan: Athens-Clarke County’s published guidance puts proposed exterior demolition on properties more than 50 years old into a Commissioner-review process, with exceptions; the guidance describes a 25-day review and the possibility of a 90-day hold. ACC demolition review guidance.
In 2026, an early-1970s house is already beyond that age threshold. That is a reason to check the review path, not an assumption that demolition will be refused or that every project will face a hold.
The distinction also matters for additions and substantial remodels, not just complete teardowns: the county’s application explicitly includes demolition of a portion of a structure and lists exemptions from the initial Commissioner-level review: ACC demolition application.
For locally designated landmarks and historic-district properties, exterior changes require a Certificate of Appropriateness; the demolition application identifies that as the review route instead of a Demolition Review for those properties: ACC historic preservation guidance, demolition application.
The practical takeaway is simple: have the property’s designation and proposed work checked early. These are Athens-Clarke rules, not a substitute for checking the authority responsible for a property elsewhere in the Athens area.
Compare finished homes, not square-foot prices
Ask for preliminary comparisons based on the same goals and a reasonably consistent finish level. Otherwise, a restrained remodel can appear cheaper than a rebuild simply because the rebuild includes everything on your wish list.
For each option, look beyond the construction figure. Include design and engineering, surveys or investigations, approvals, site work, temporary housing, moving and storage, and a contingency appropriate to the uncertainties involved. Ask which costs are included, which are allowances, and which remain unknown.
For an addition, ask how much work is required in the existing house. Dividing the entire project budget by only the new square footage can be misleading if that budget also includes an existing kitchen remodel, structural changes, and substantial work connecting old and new.
Then compare what you receive. Does each option deliver the bedroom arrangement, accessibility, storage, natural light, and connection to the yard that started the conversation? Which compromises remain?
Resale belongs in the discussion, but it should not be the only test. Ask a local real-estate professional or appraiser to help assess the proposed finished home against relevant nearby properties. Separately, decide how much the improvement is worth to you if you intend to stay.
Include the months of getting there
A construction plan should explain how you will live during the work, not just when the work is expected to finish. If you hope to stay in the house, ask which kitchen and bathroom will remain usable, how work areas will be separated, and what happens when utilities must be interrupted.
If you work from home, have young children, or care for a family member, make those requirements part of planning rather than something to work around later. Be willing to compare temporary relocation with the practical demands of remaining in place.
Compare the full schedules, too: investigation, design, approvals, selections, ordering, construction, and closeout. Ask which assumptions could change the move-in date, especially if your plans depend on a school year, a lease ending, or a family transition.
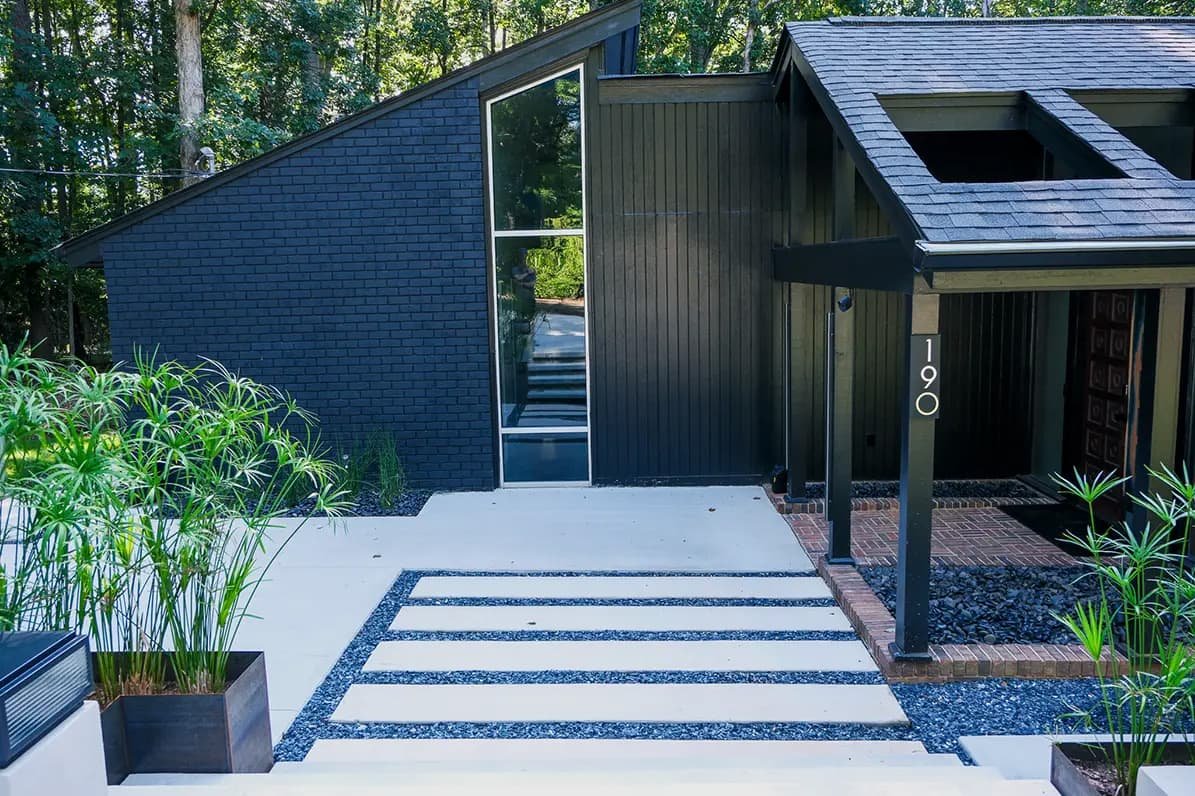
After BGR Design + Build
Start with the life you want to keep
Before the first design meeting, make two lists:
1) What you would genuinely miss if you left your property
2) What the next version of your home should do better
Be specific about both.
These lists will help separate affection for the house from affection for the place. They also make it easier to recognize when an attractive plan is solving the wrong problem.
At BGR Design + Build, this is the conversation we want to have first. If you’re considering a major remodel, a home addition, or a rebuild in the Athens area, tell us about your property and what you want to change. The goal is not to make the biggest project fit. It is to identify the right project for your home, your property, and the life you want to live there.
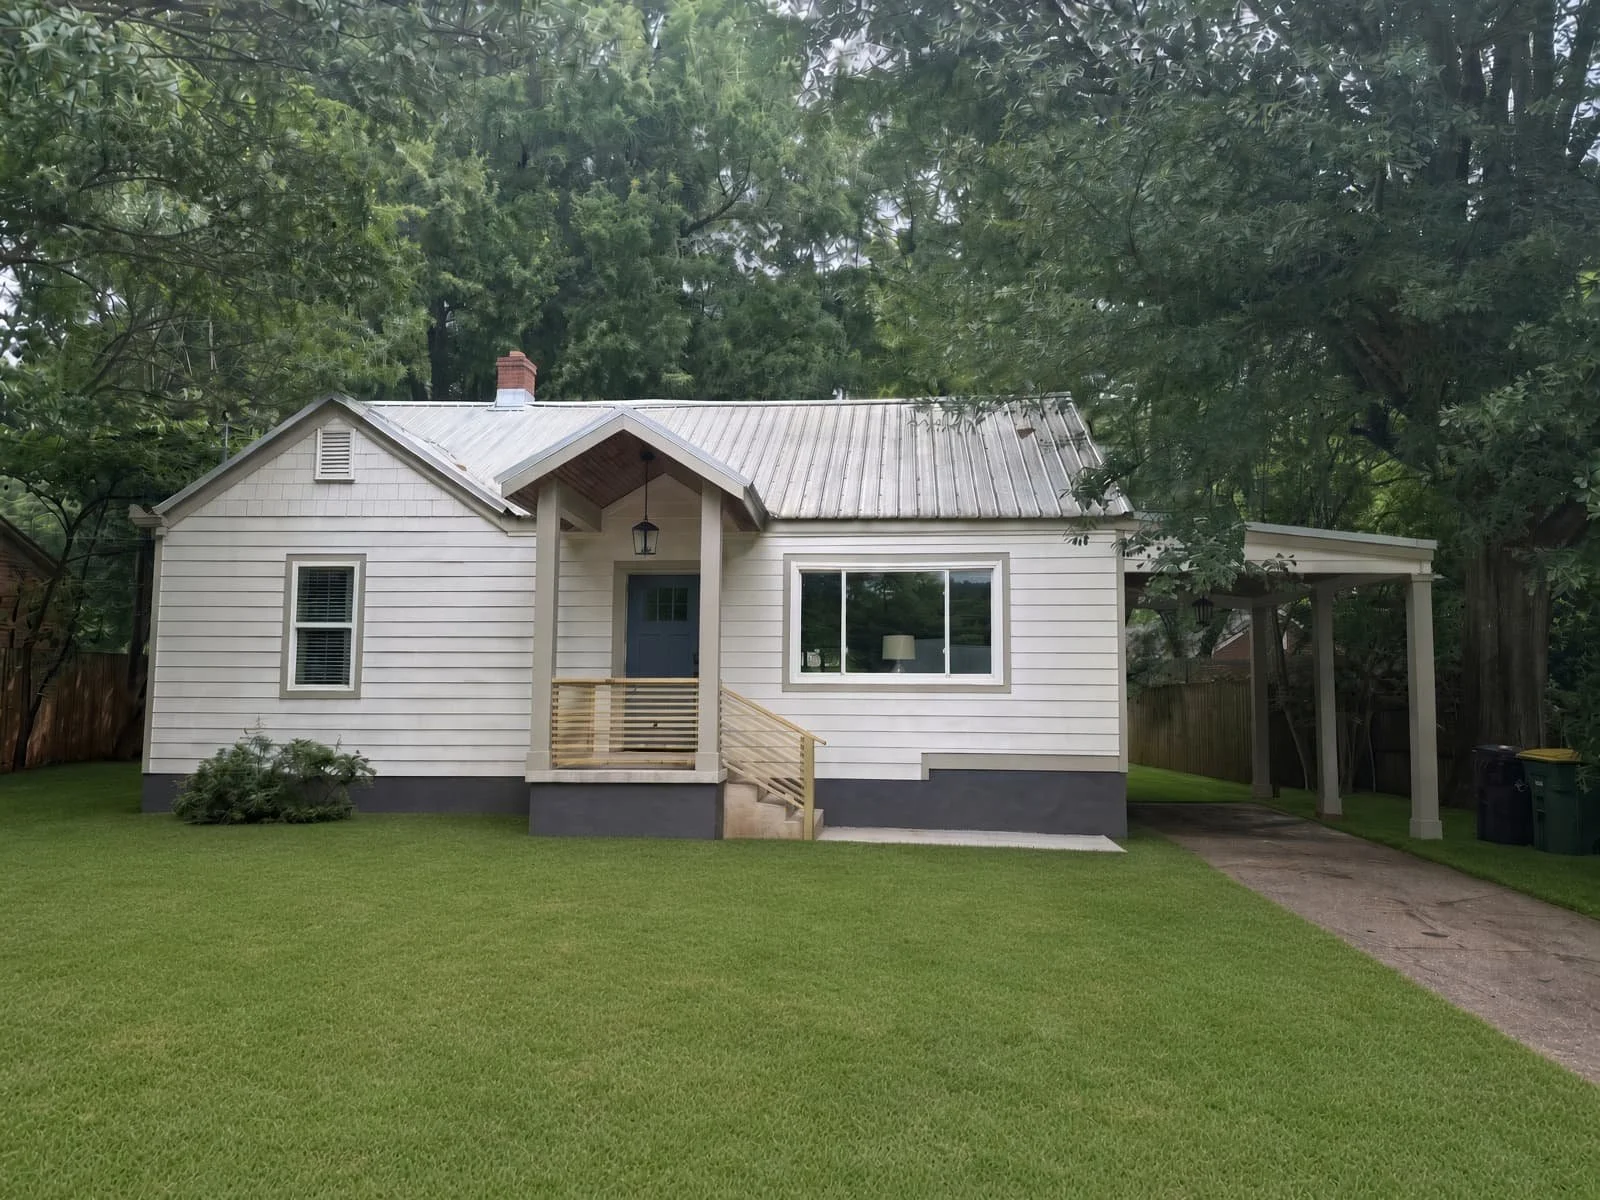
AFTER BGR Design + Build in Athens, GA: Improvements include new central entrance, modern windows, plus increased interior space and widened covered parking
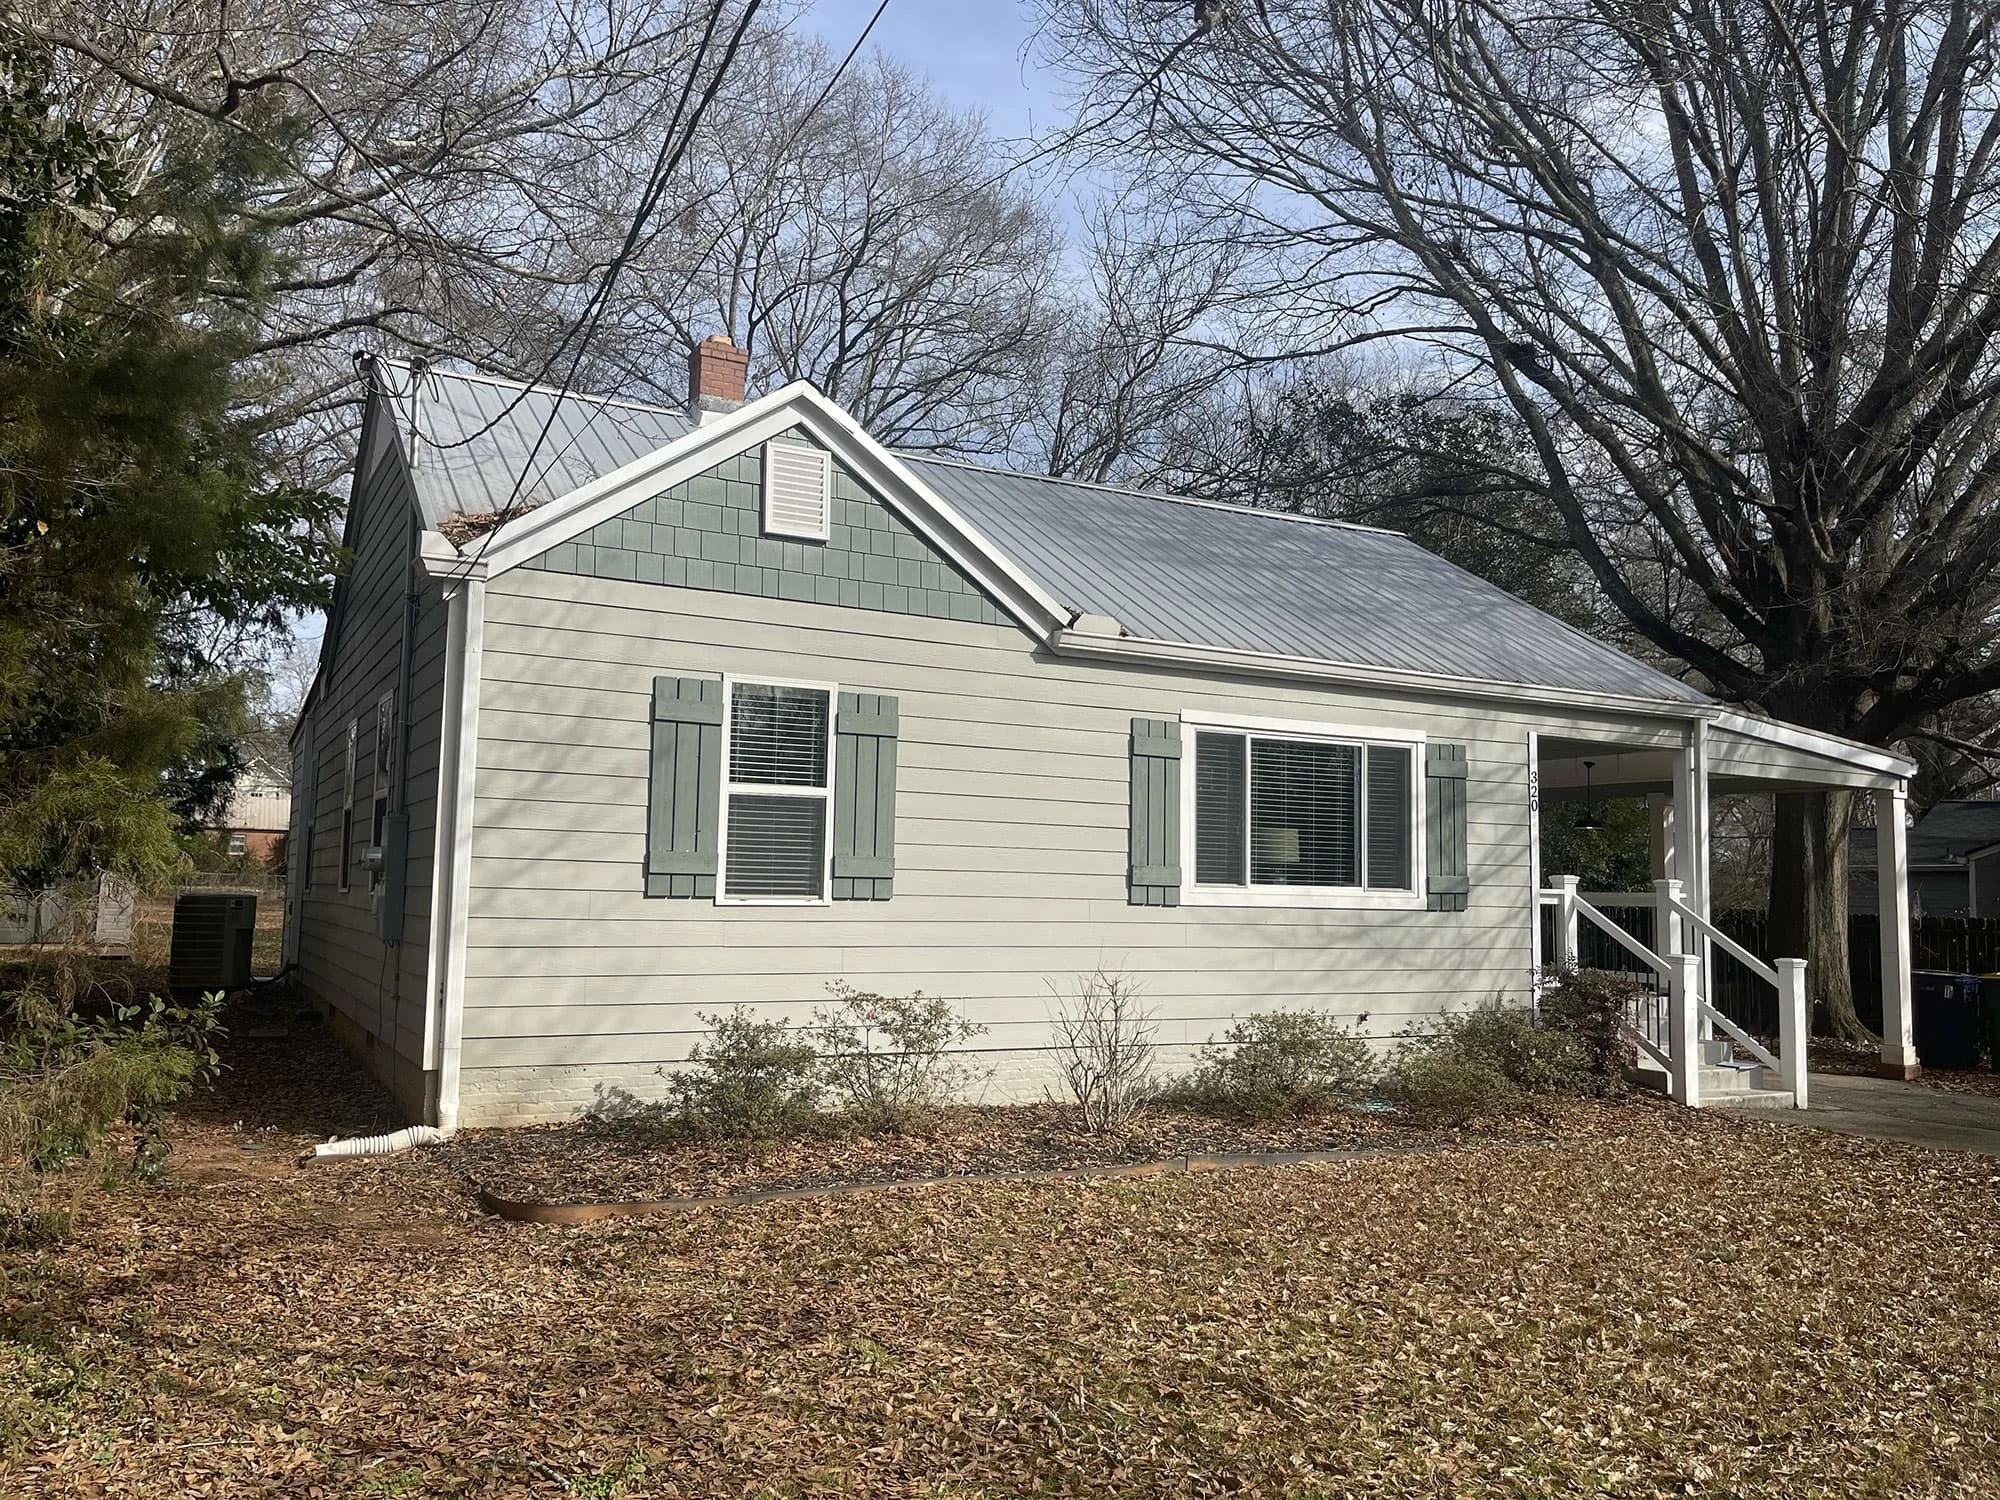
BEFORE BGR Design + Build